
The last few jobs
Homes, kitchens, bathrooms, exteriors, offices and commercial units from around Derbyshire. More go up on Instagram as they finish — including the preparation stages that never make the pretty photos.
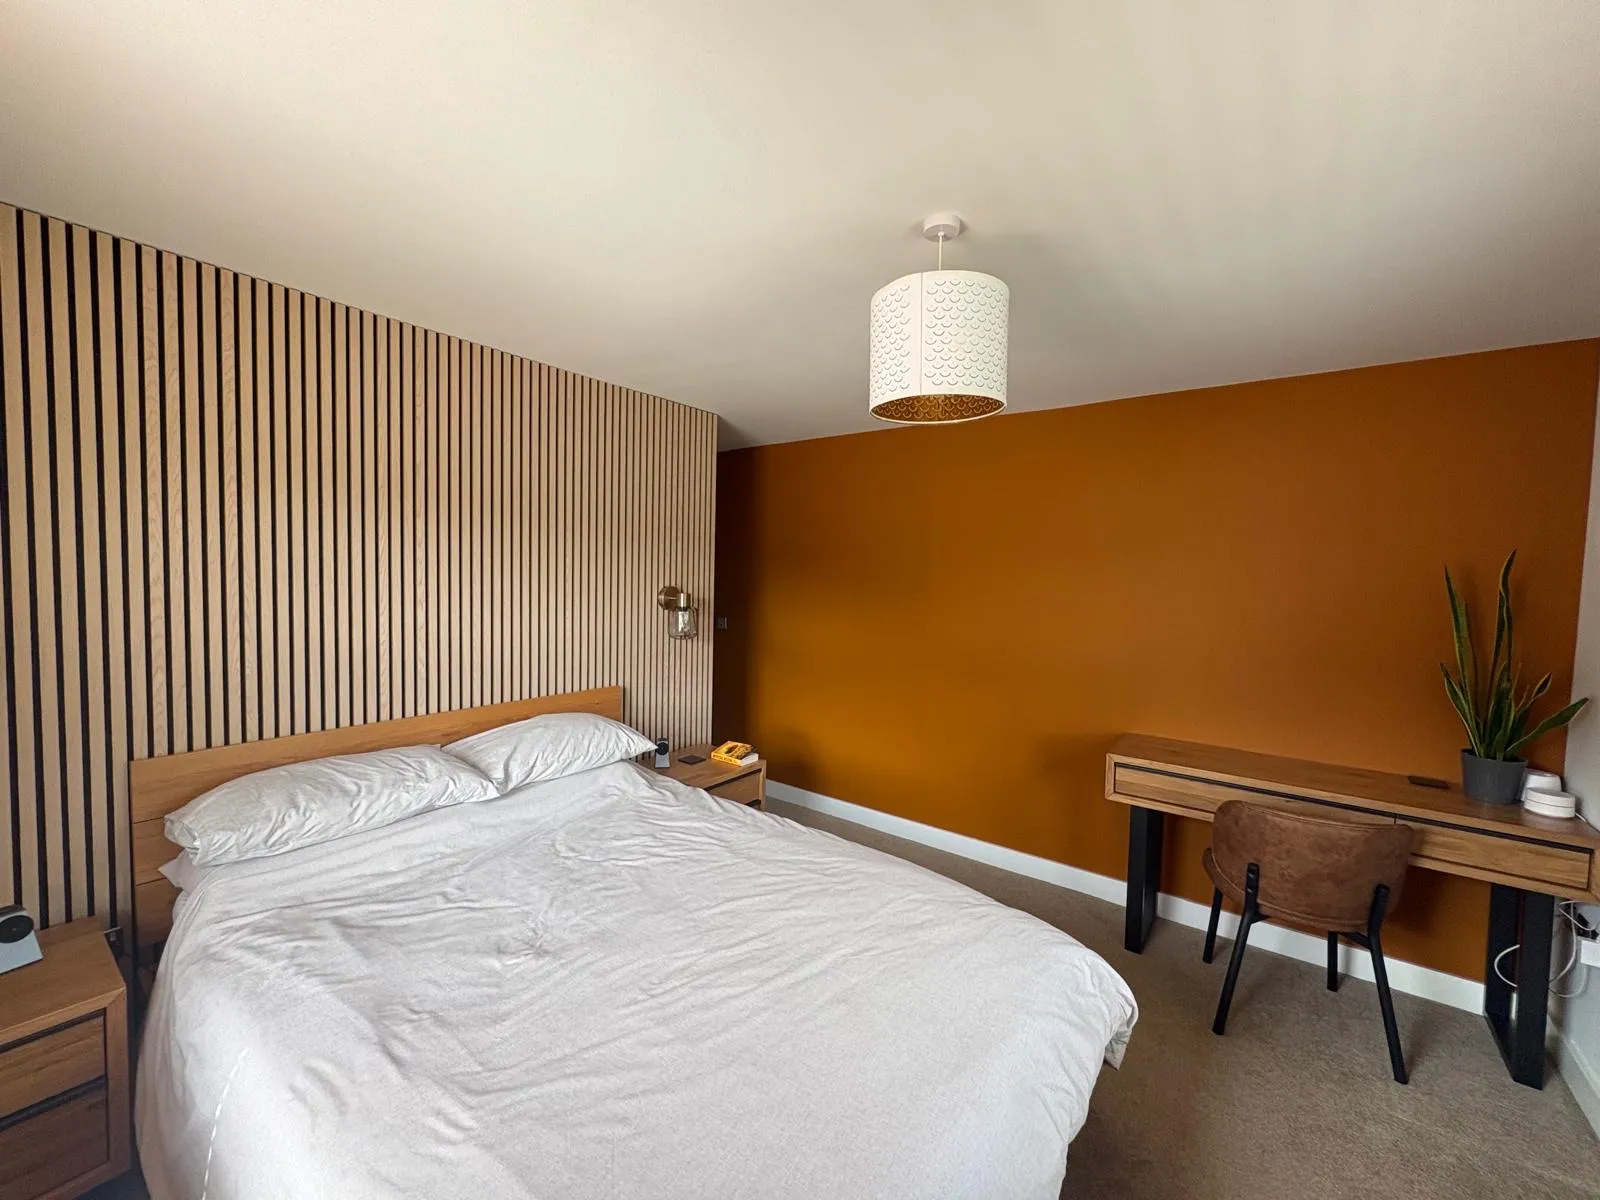
Slat panelling & burnt orange
Oak slat panelling fitted floor to ceiling behind the bed, with the opposite wall taken to a deep burnt orange.
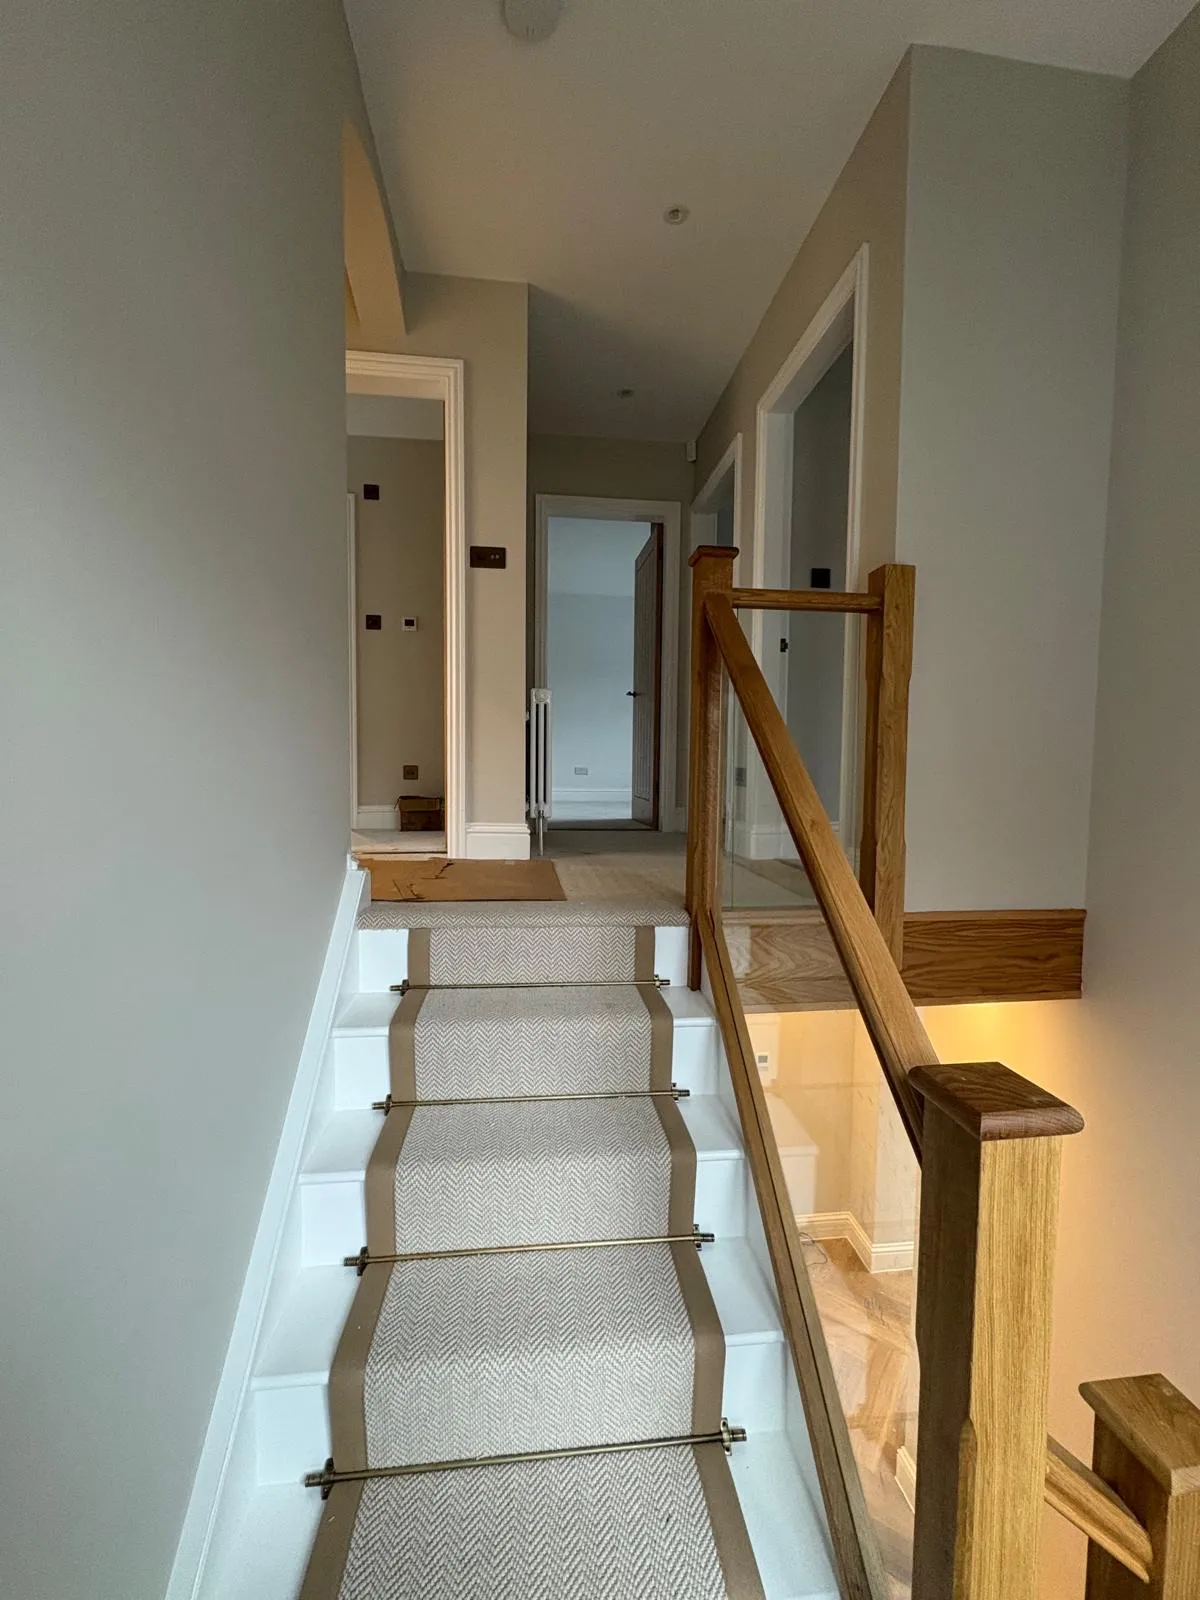
Staircase, landing & oak handrail
Strings, risers and spindles finished in white against an oiled oak handrail and newel, with a runner laid over the top.
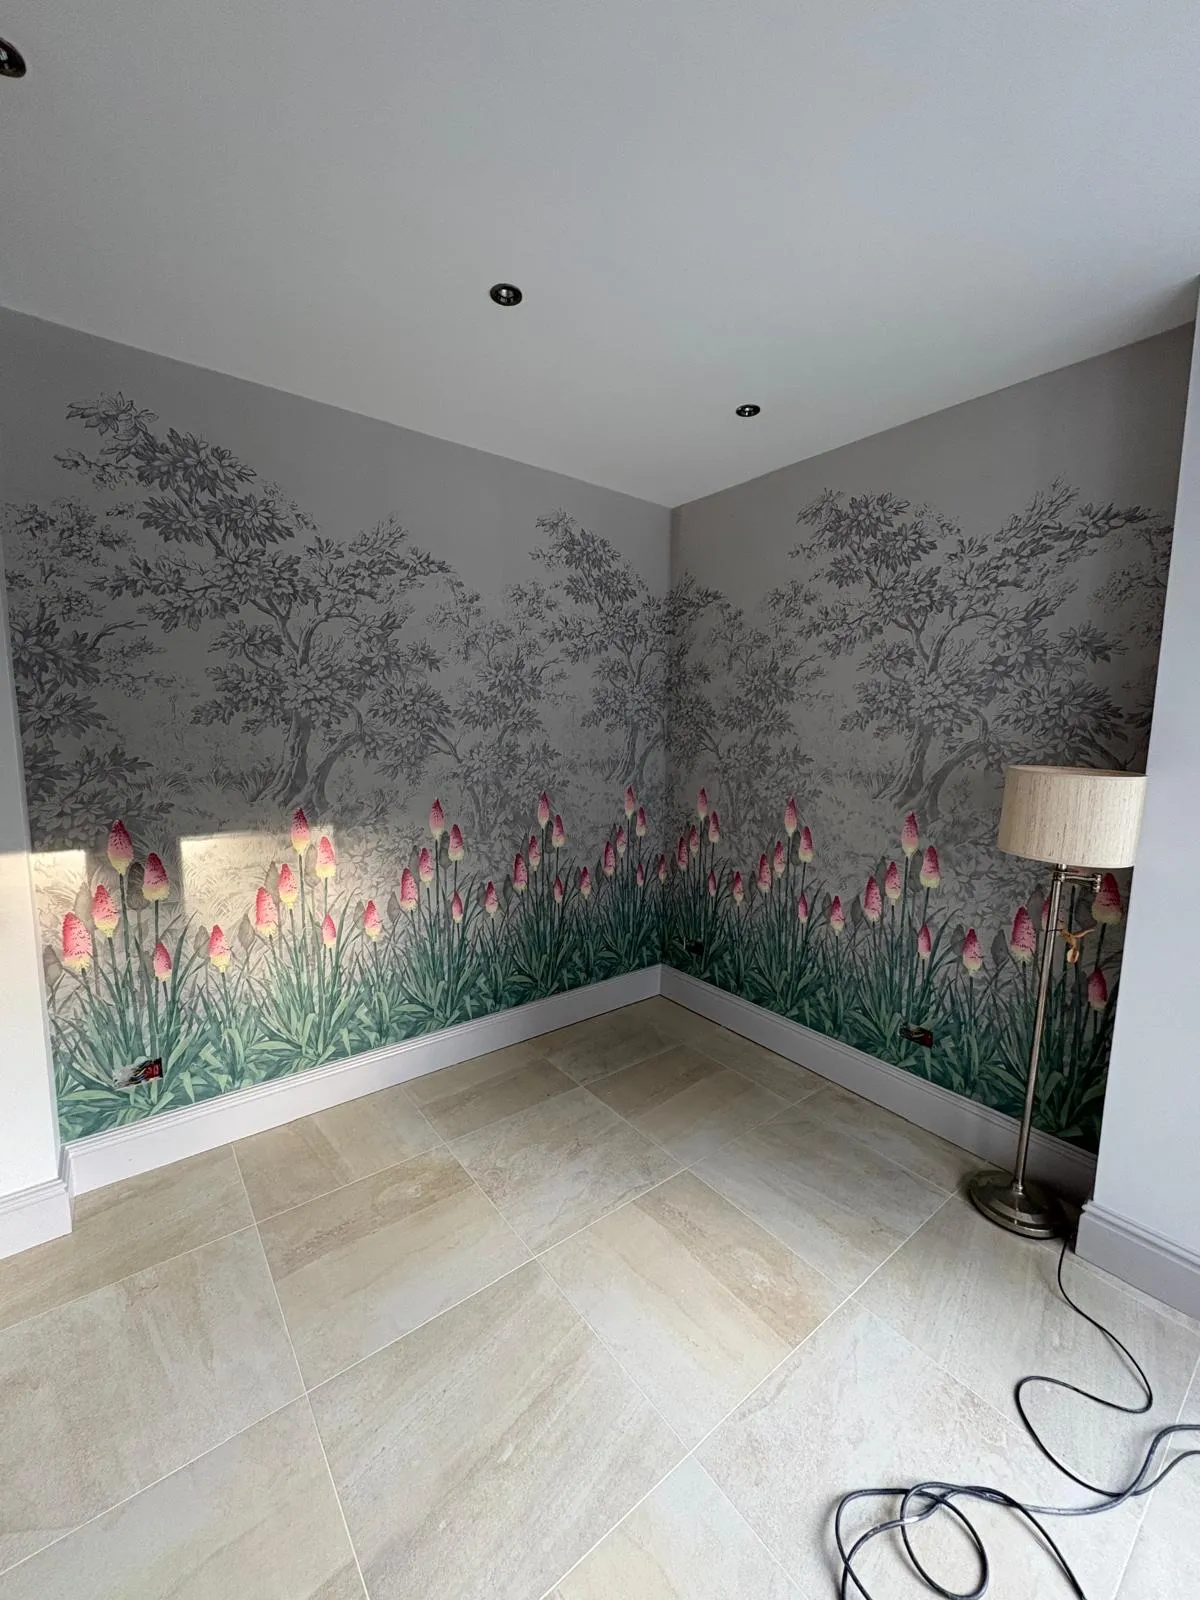
Mural paper, corner to corner
A panelled mural hung across two walls and matched round the internal corner, then trimmed tight to the skirting.
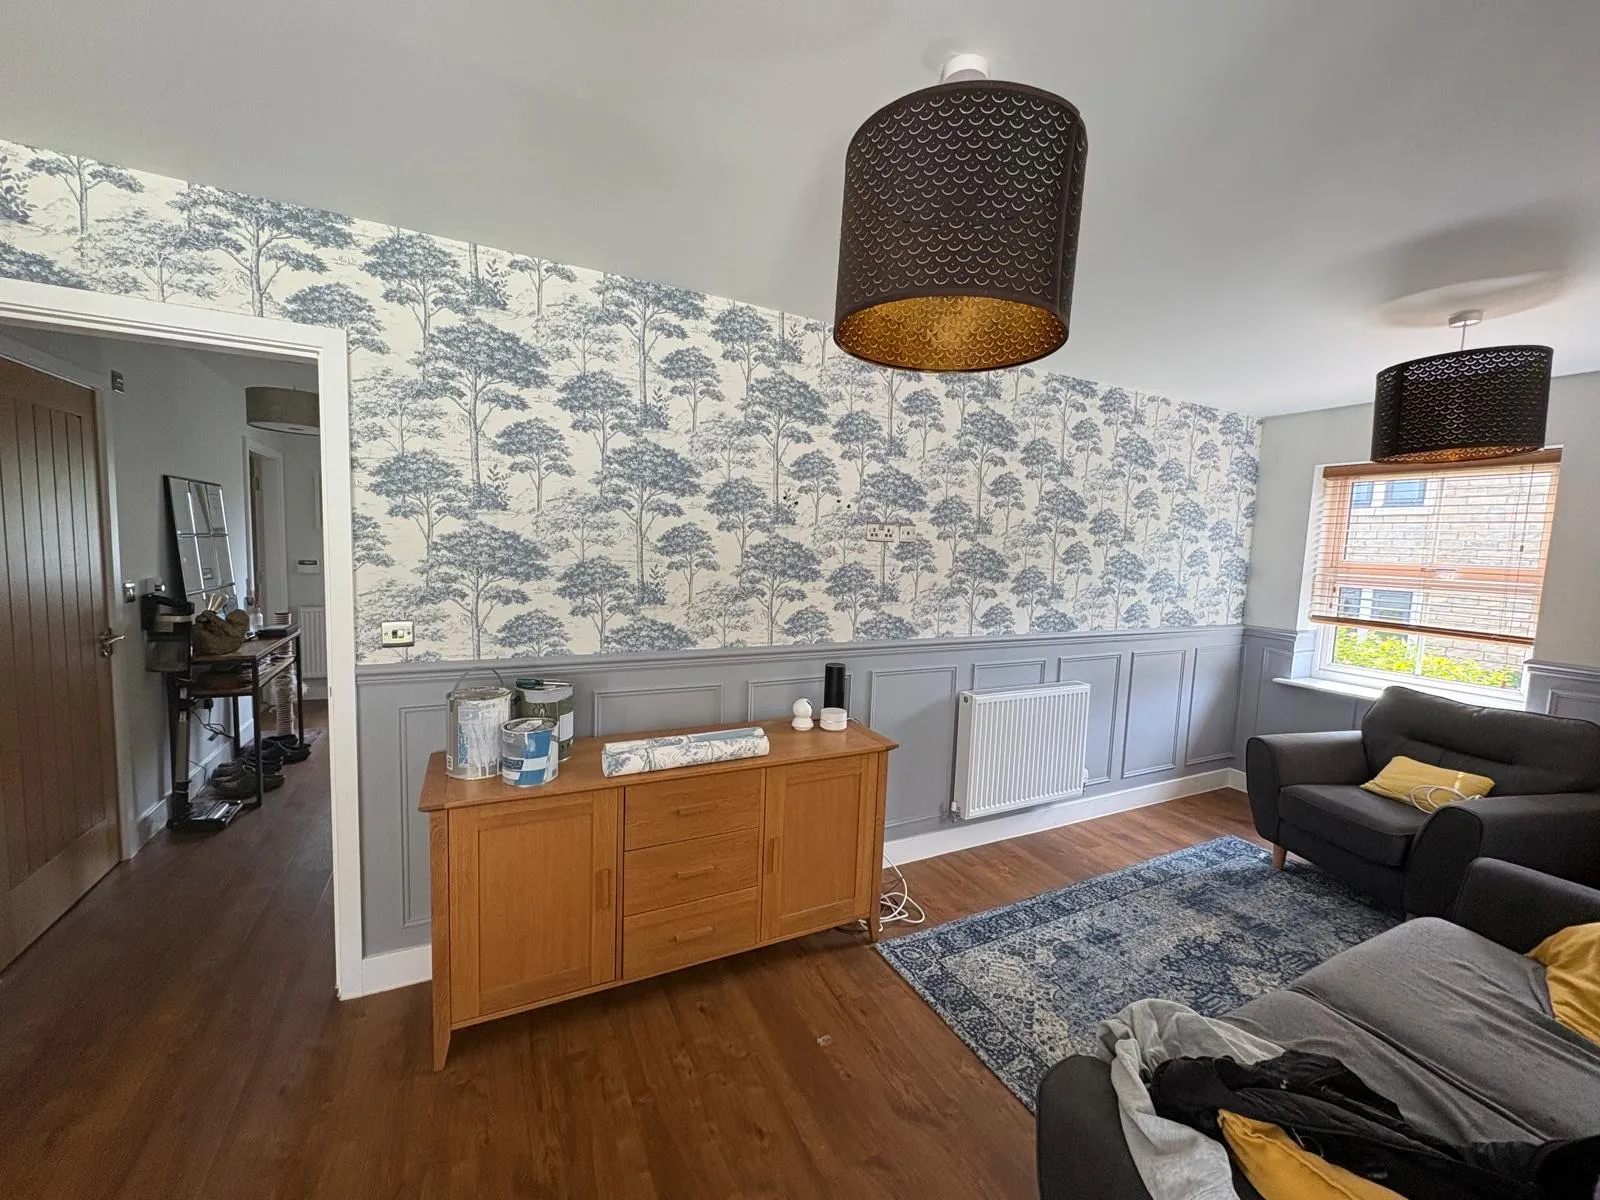
Toile paper above grey panelling
Panelling built to dado height and finished in a soft grey, with a blue toile paper hung above the rail.
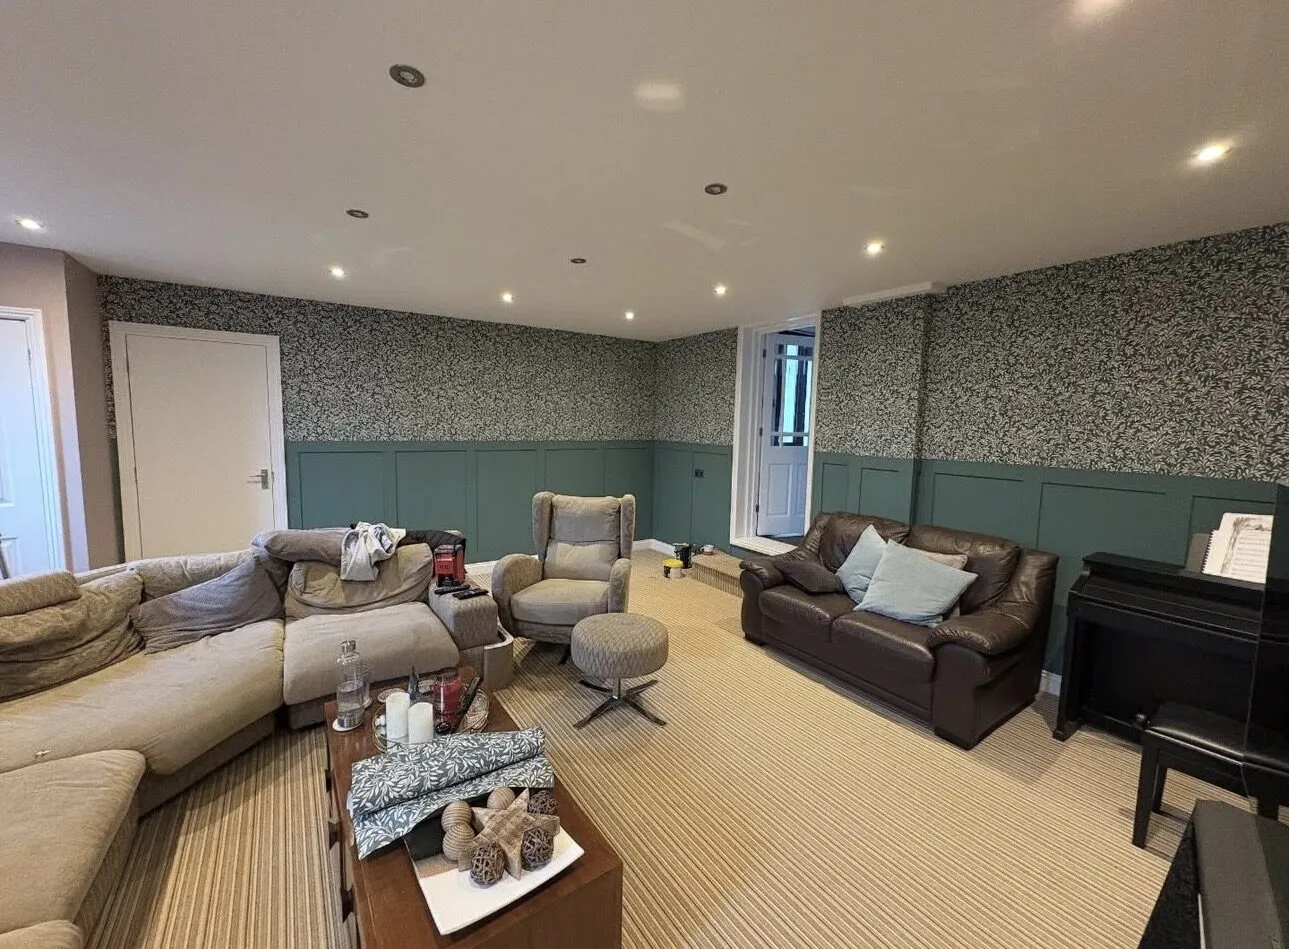
Panelling & wallpaper, family living room
Full-height wall panelling built and finished in a deep green, with patterned paper hung above the rail.
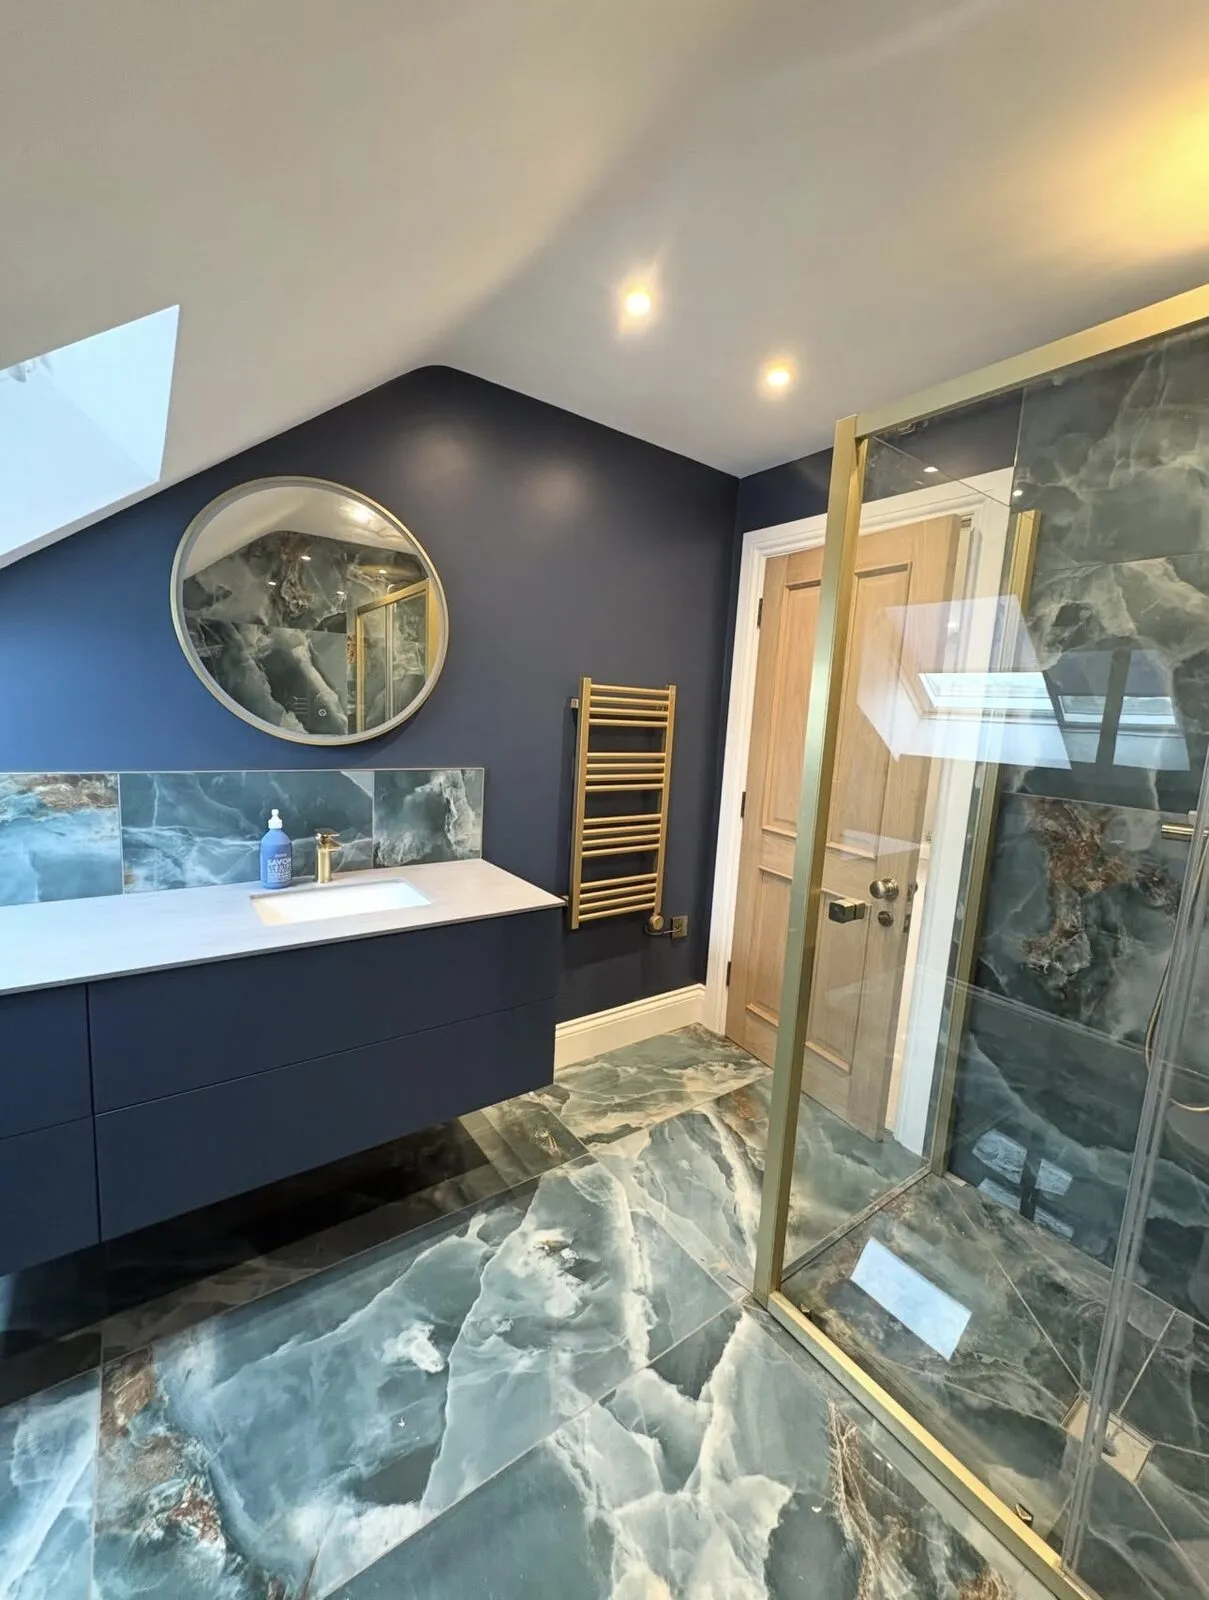
Navy en-suite
Sloping ceiling cut in clean against a deep navy wall, worked around marble tiling and brassware.
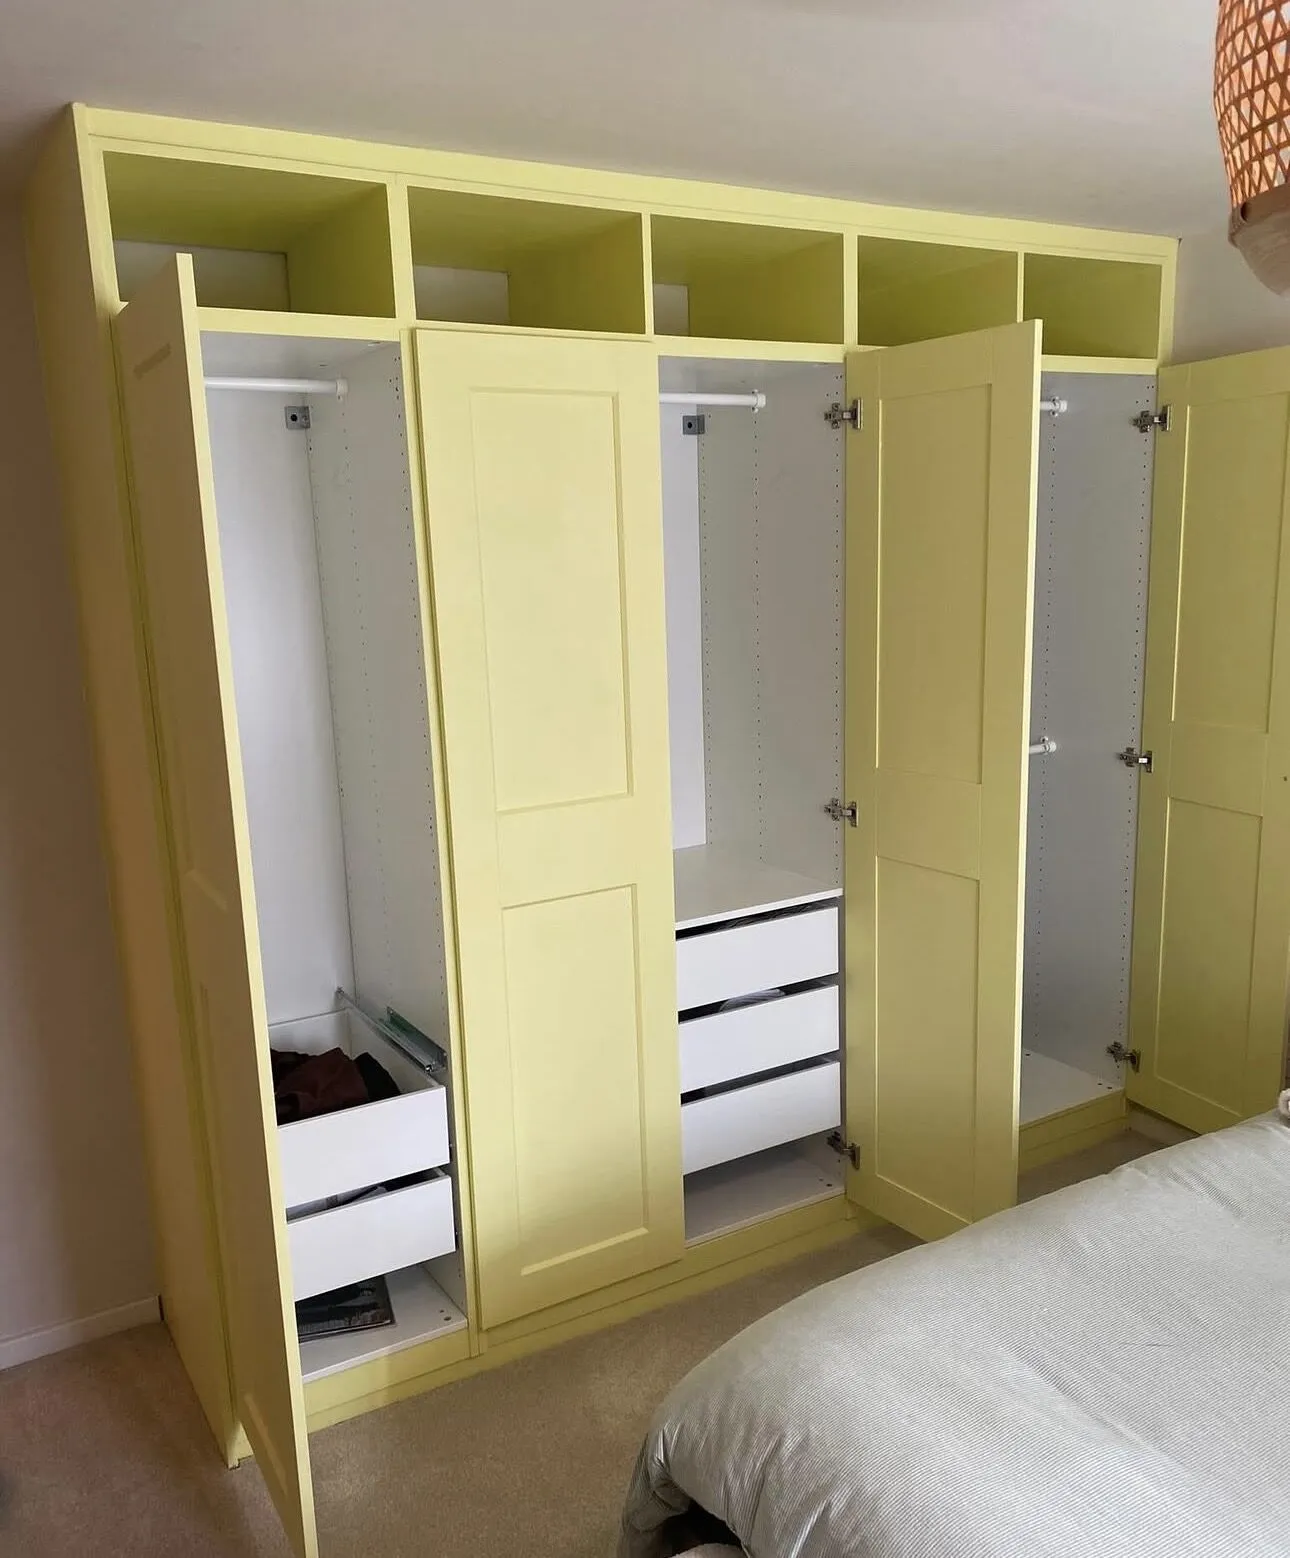
Sprayed fitted wardrobes
Full wall of fitted wardrobes sprayed in a soft yellow — frames, doors and open shelving all in one even finish.
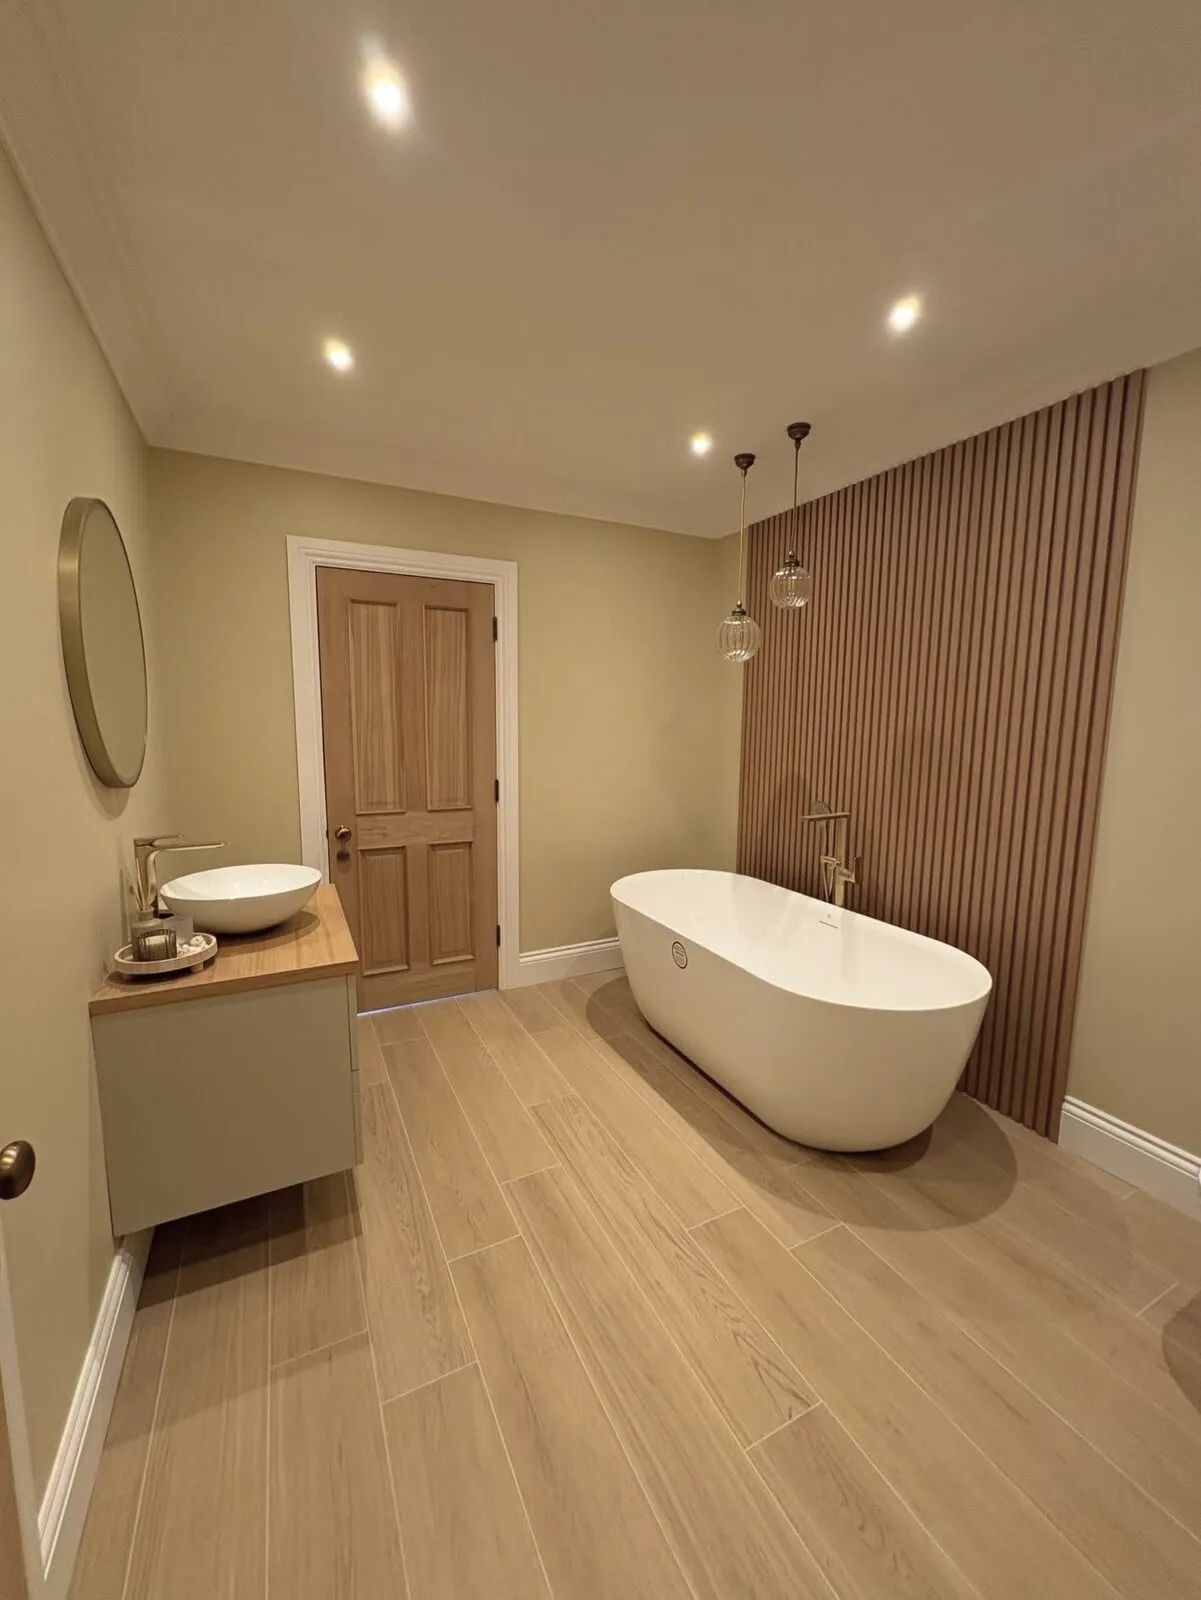
Warm neutral bathroom
Soft neutral walls and ceiling finished around a slatted timber feature wall and freestanding bath.
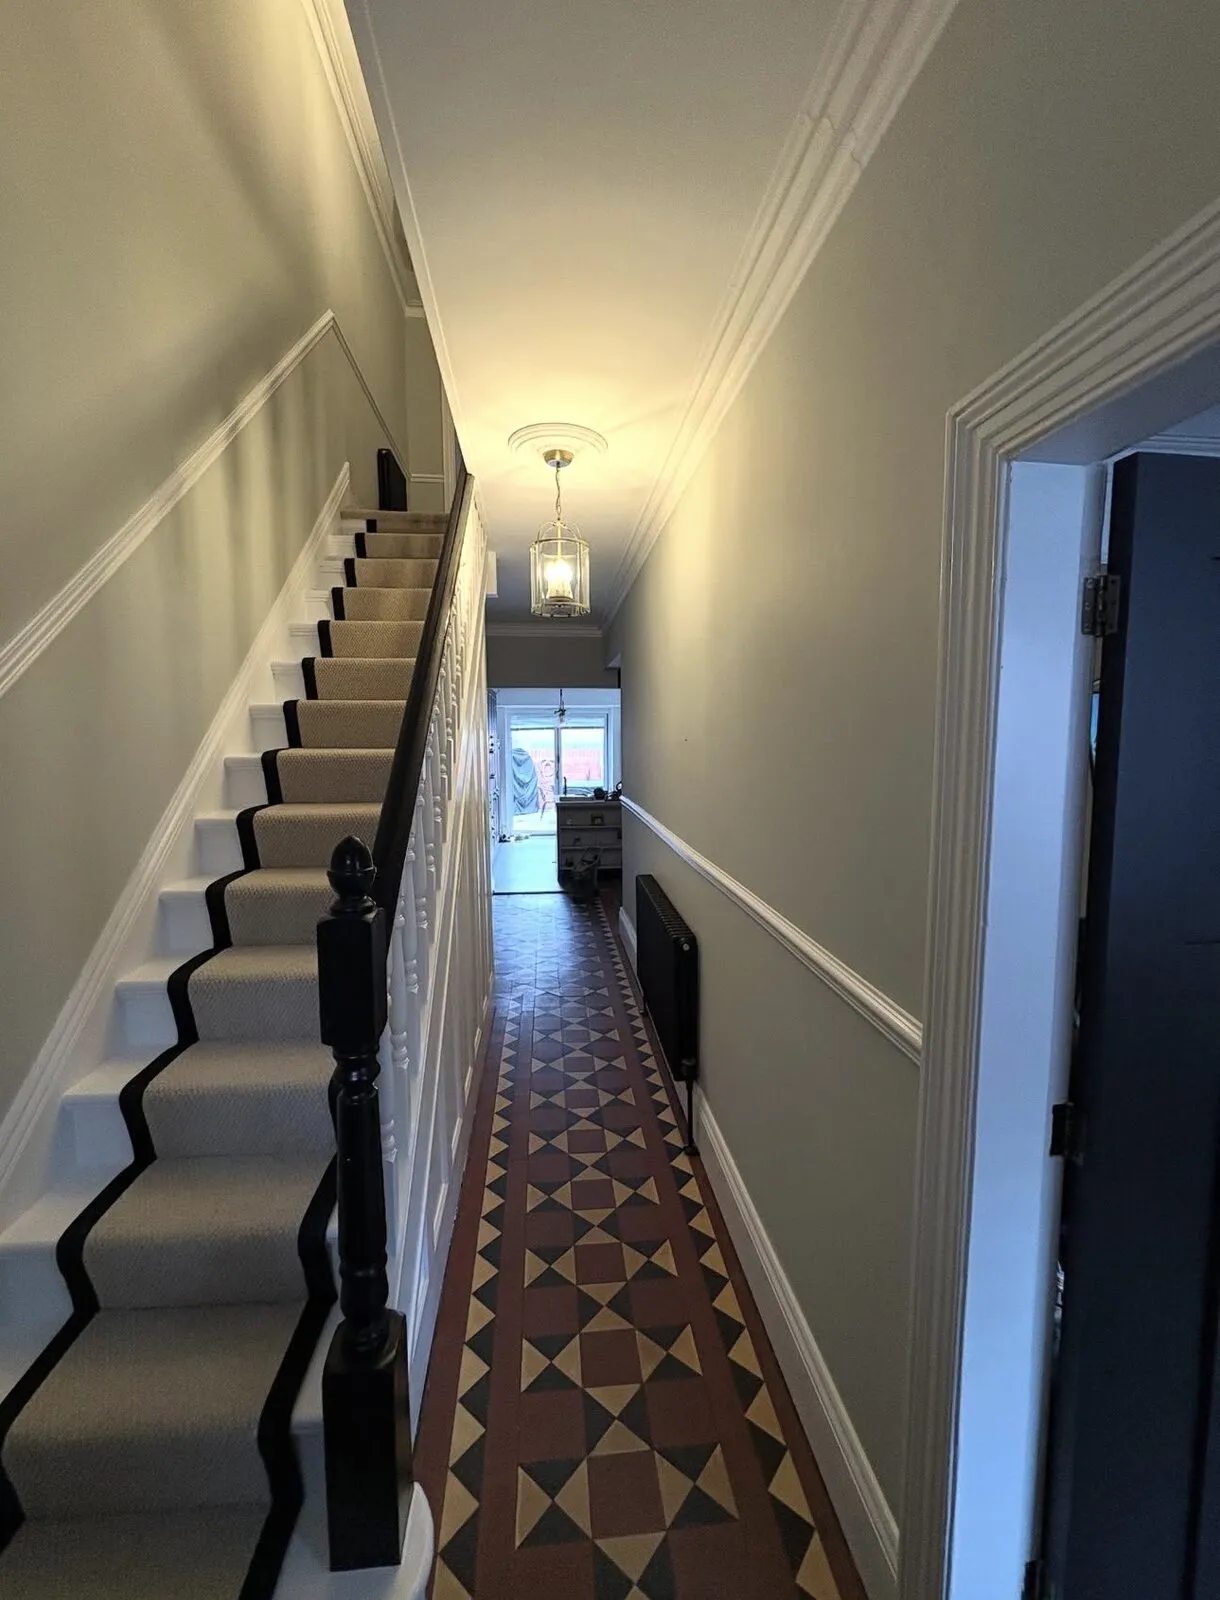
Period hallway & staircase
Cornice, dado, spindles and strings picked out around original Victorian floor tiles.
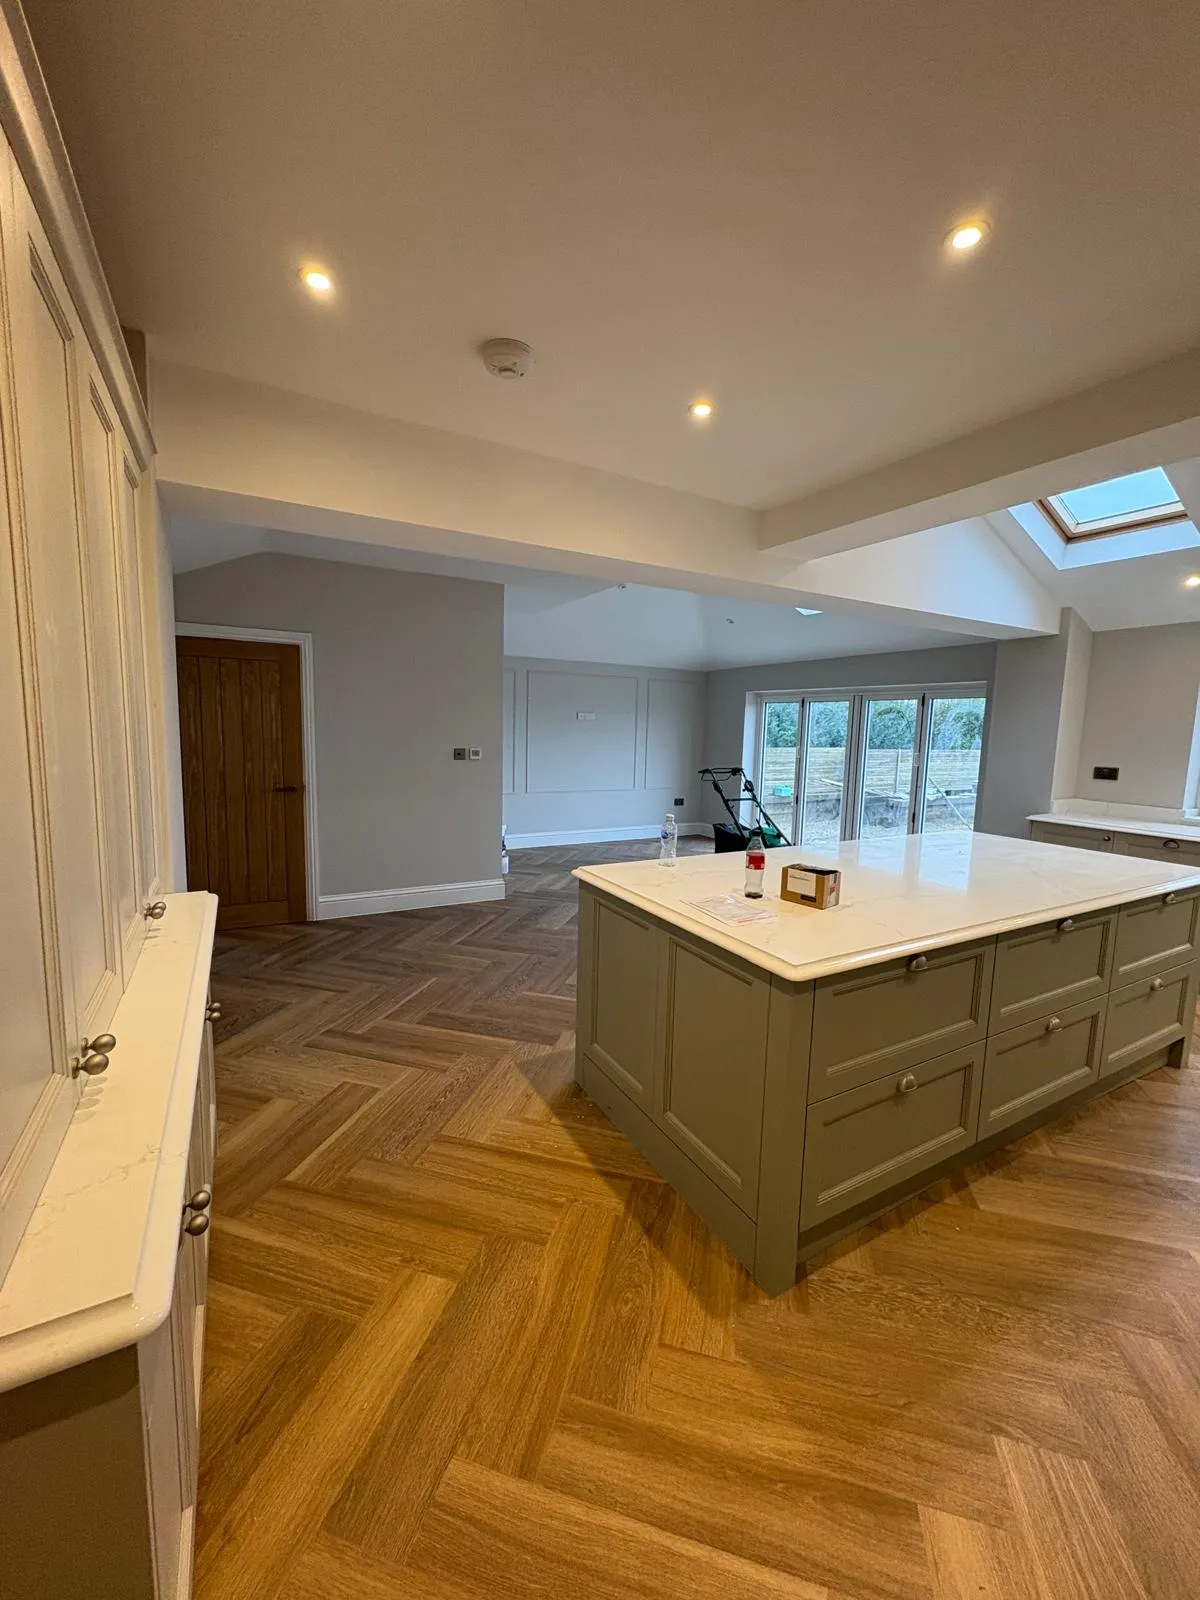
Open-plan kitchen & dining
Walls, ceilings and bulkheads through a full open-plan ground floor, cut in around new parquet and cabinetry.
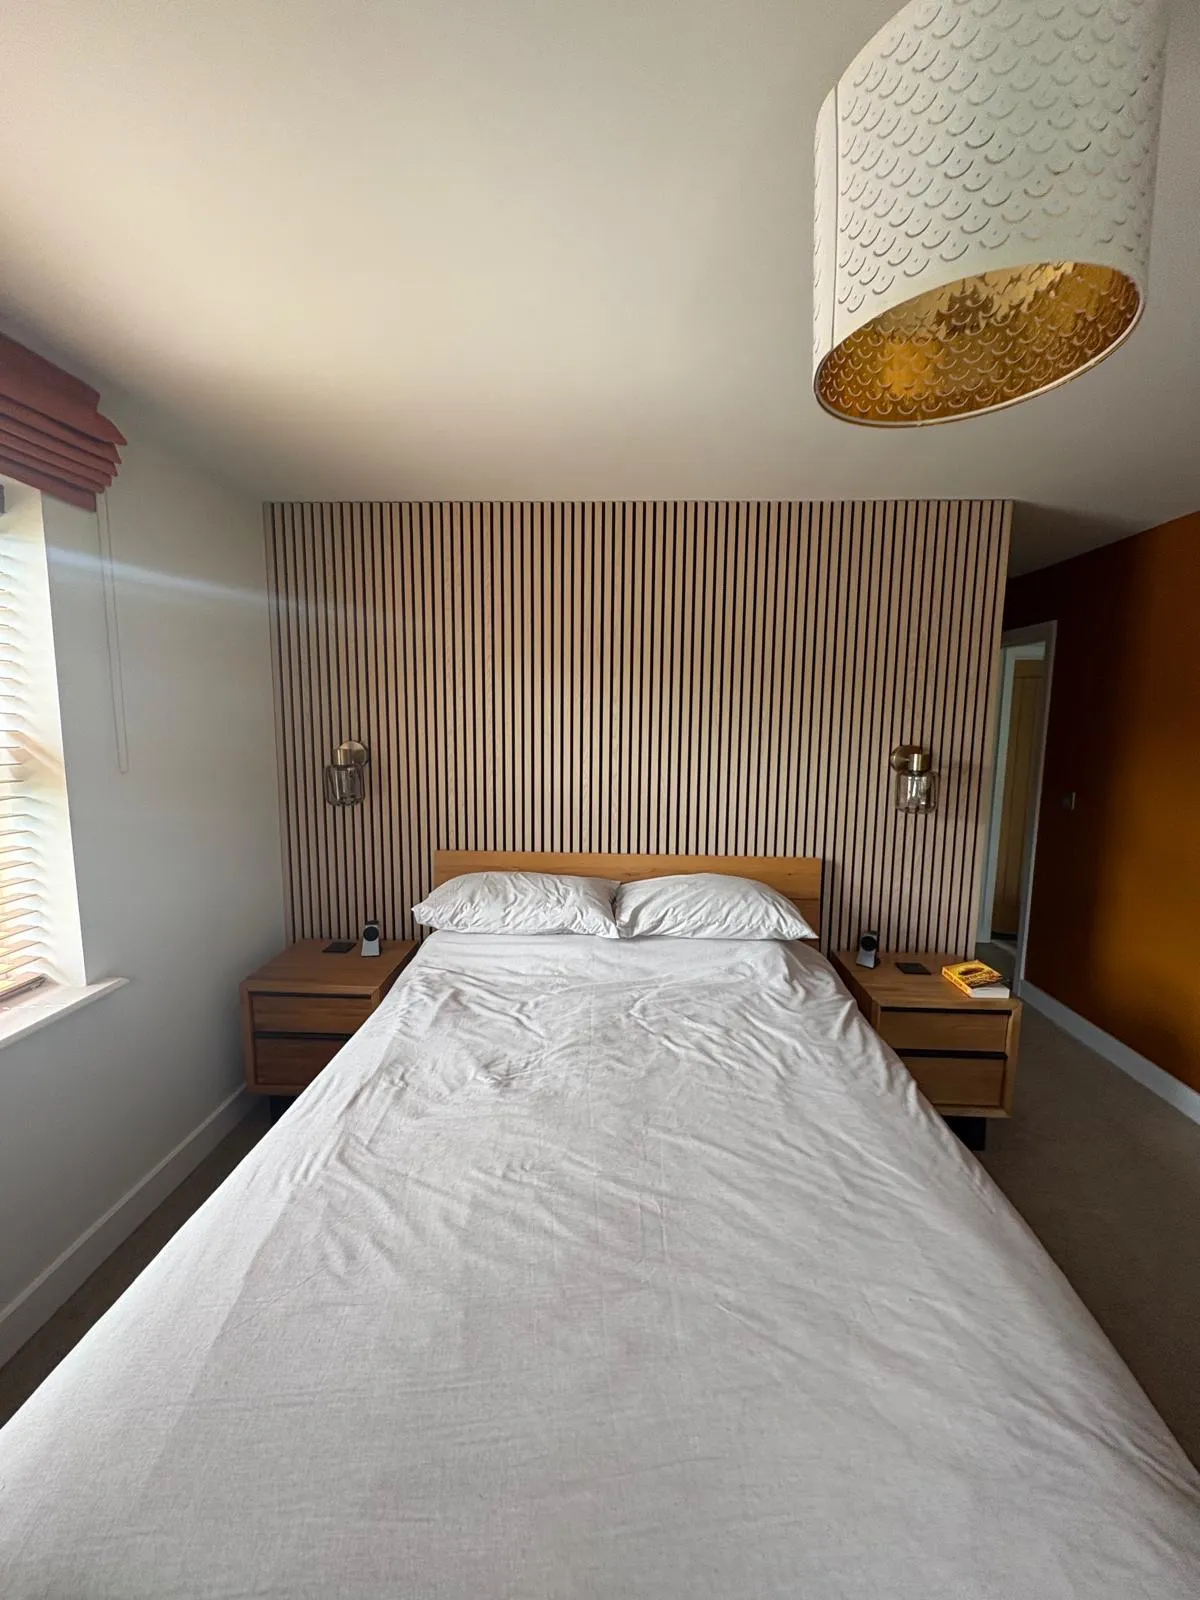
Oak slat wall, fitted & finished
Slats set out from the centre so the spacing lands even at both walls, then sealed and the surrounds cut in around them.
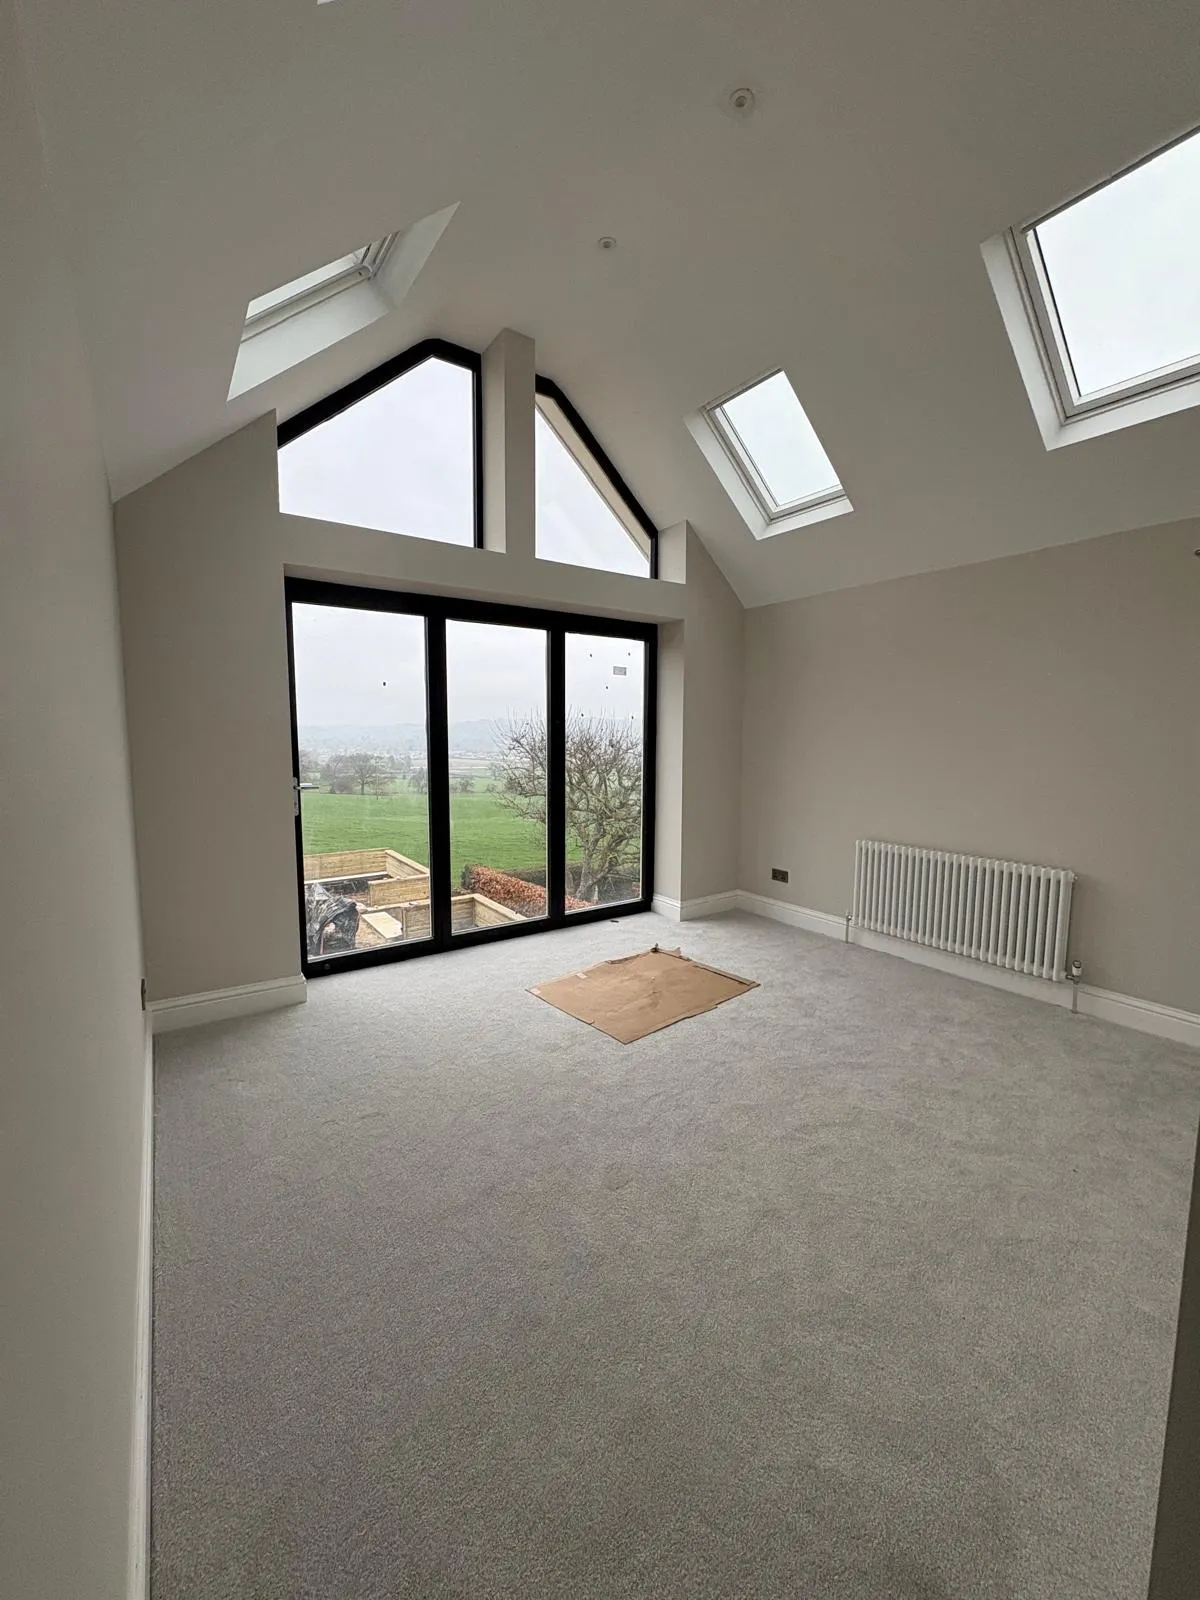
Vaulted room, new build
Double-height vaulted walls and ceiling in a soft neutral, cut in tight to the apex glazing and roof lights.
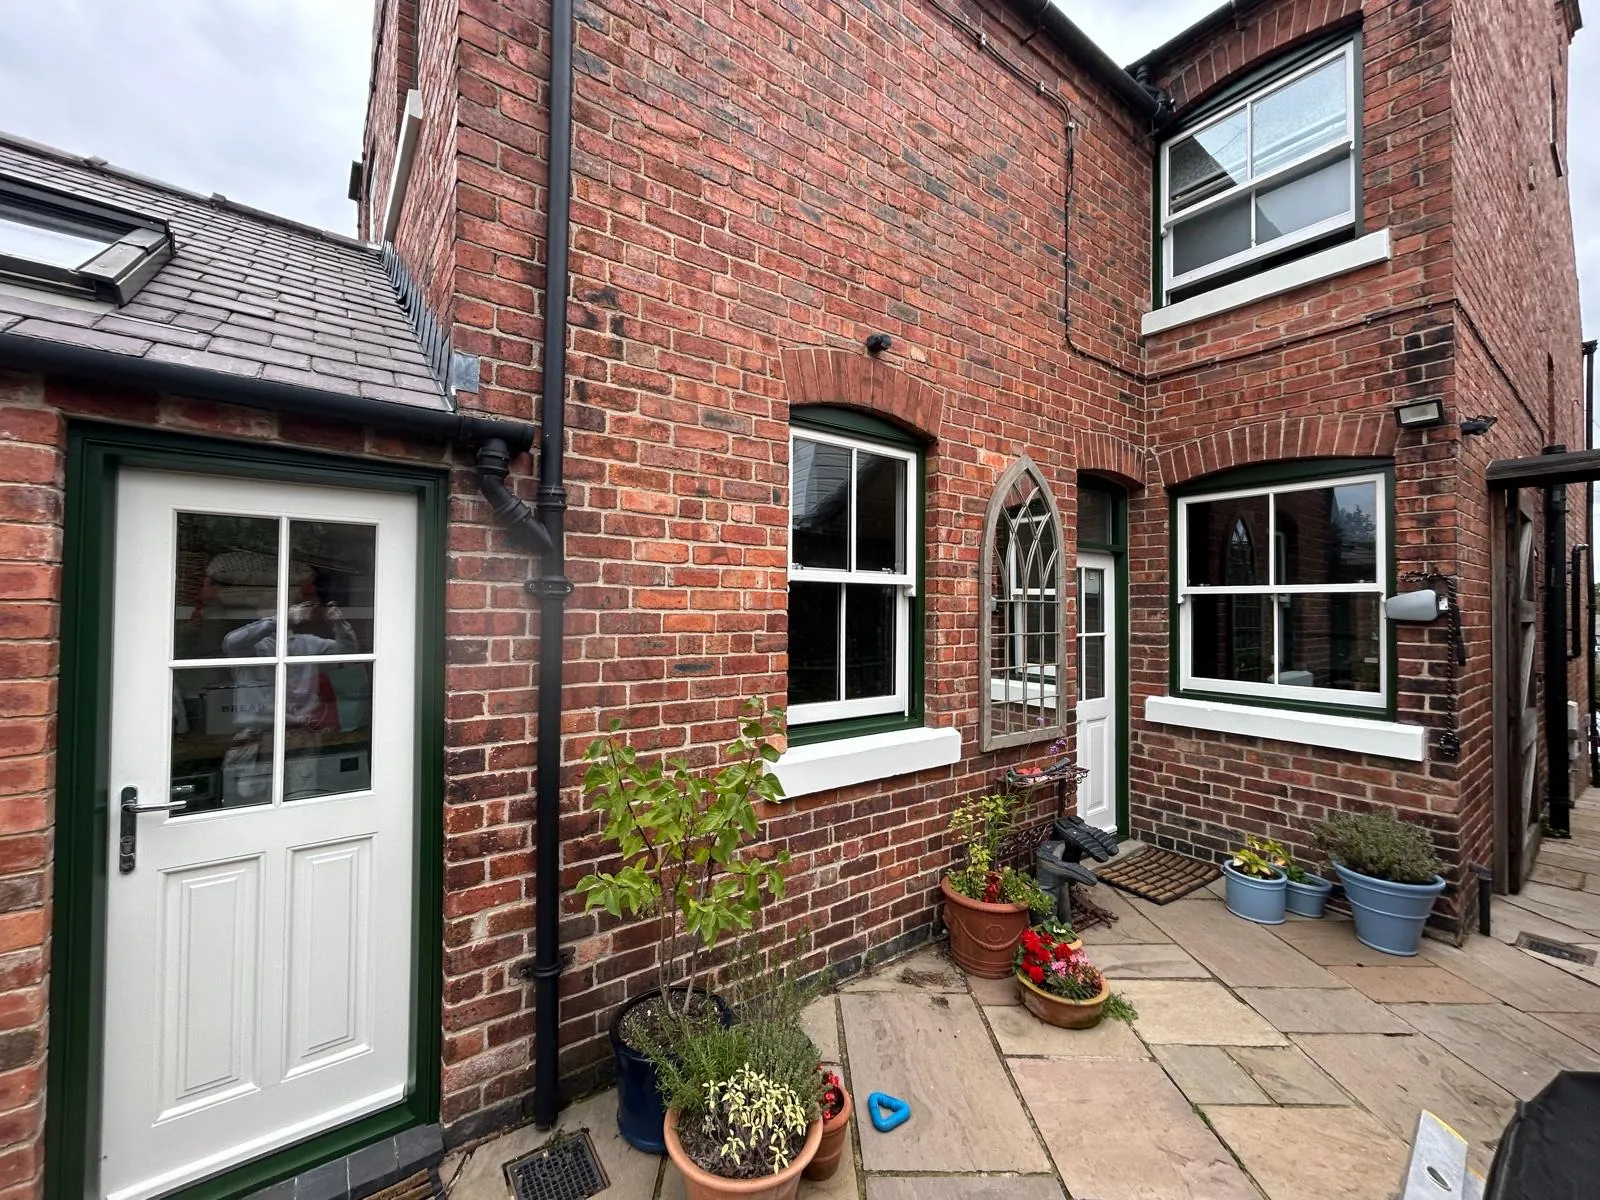
Rear elevation joinery
Doors, frames, cills and the arched window all prepared and coated in exterior-grade finishes, with the brickwork left as found.
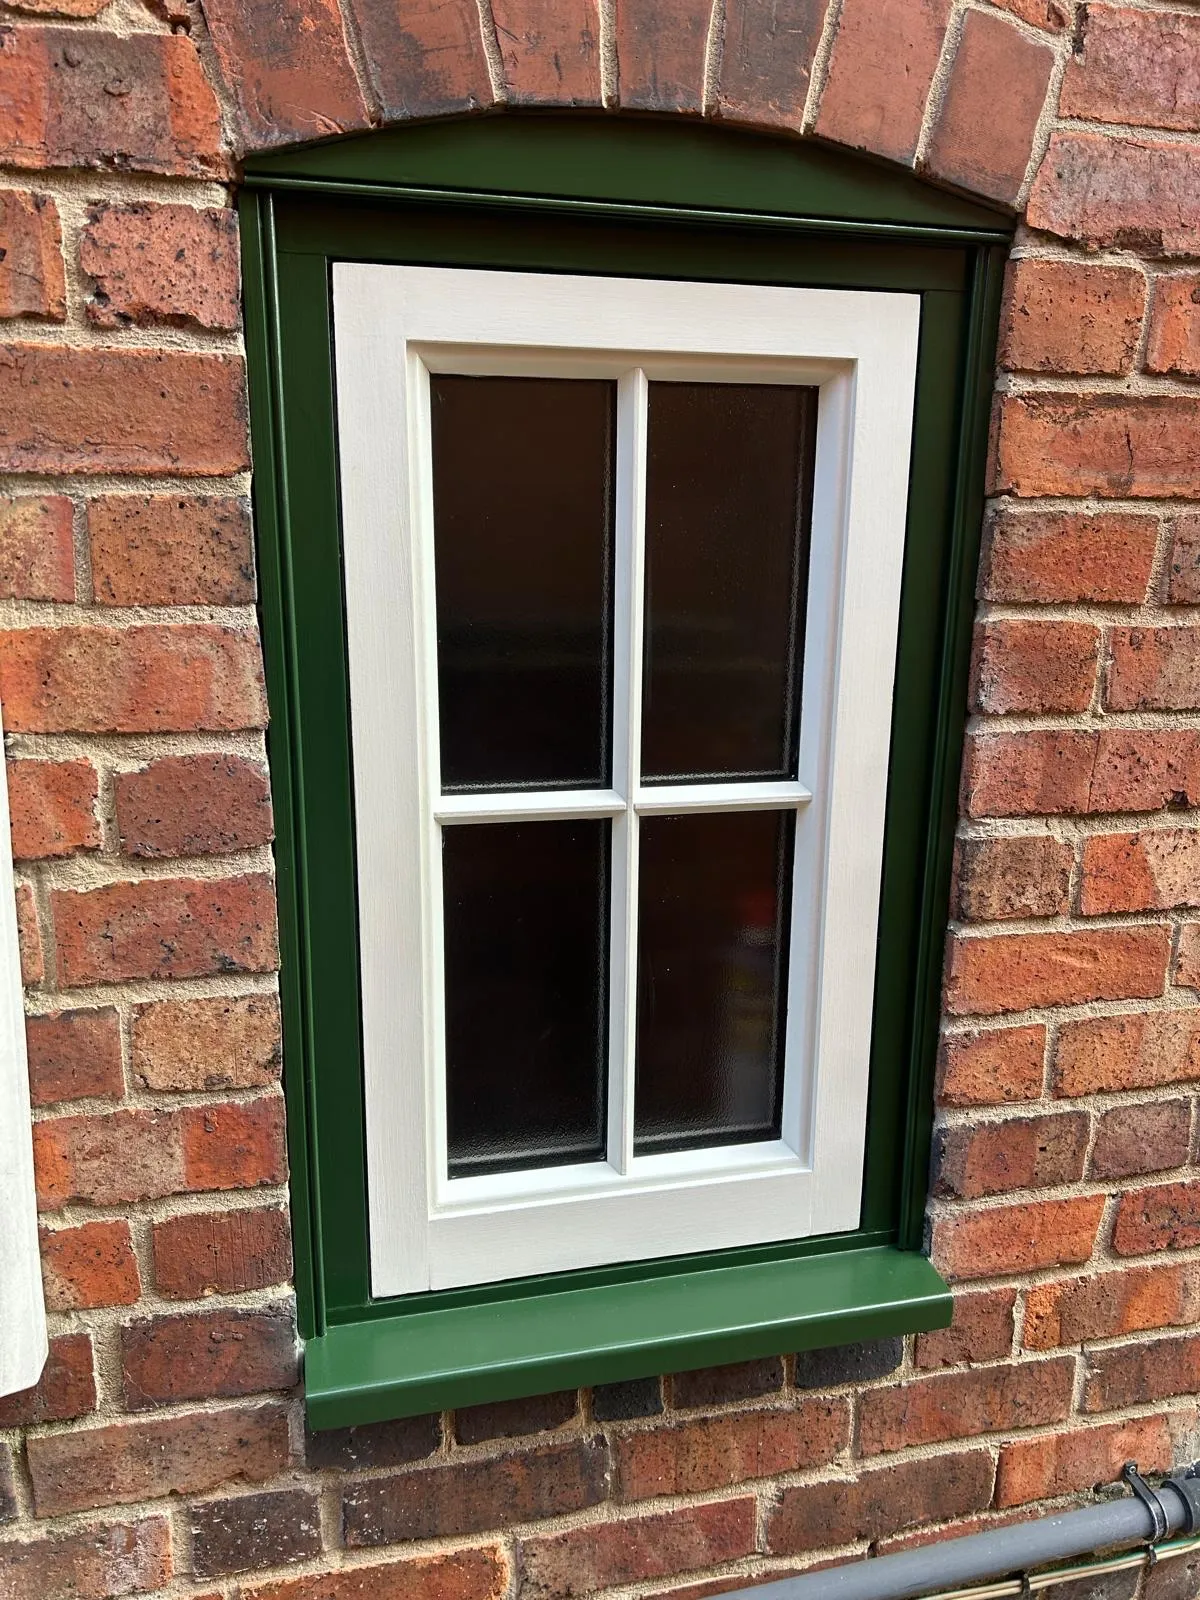
Casement window, close up
Green frame and cill against a white casement — sanded back to a sound edge, sealed, and the finish carried over the cill so water runs off it.

Barber shop fit-out
Black ceiling sprayed around exposed track lighting and services, with crisp white walls below.
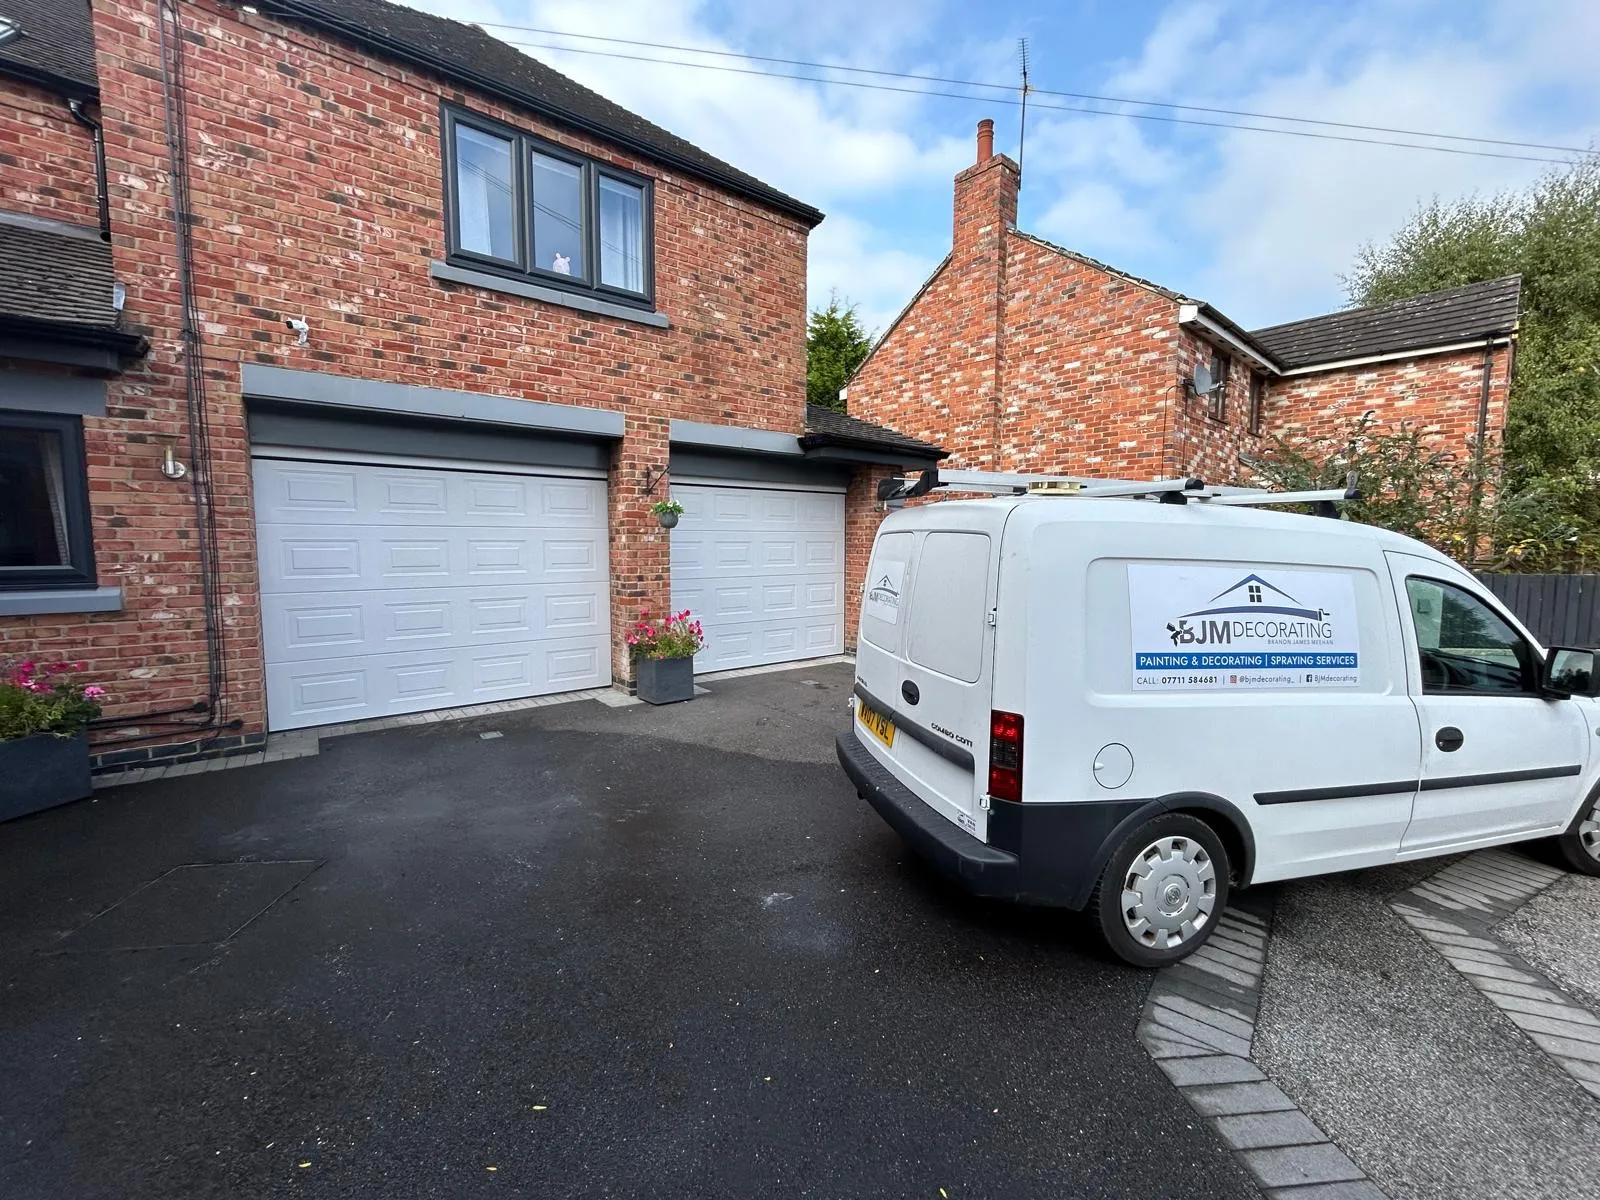
Garage doors sprayed on site
Both doors masked, prepared and sprayed where they hang — no taking them off, and no brush marks across a big flat panel.
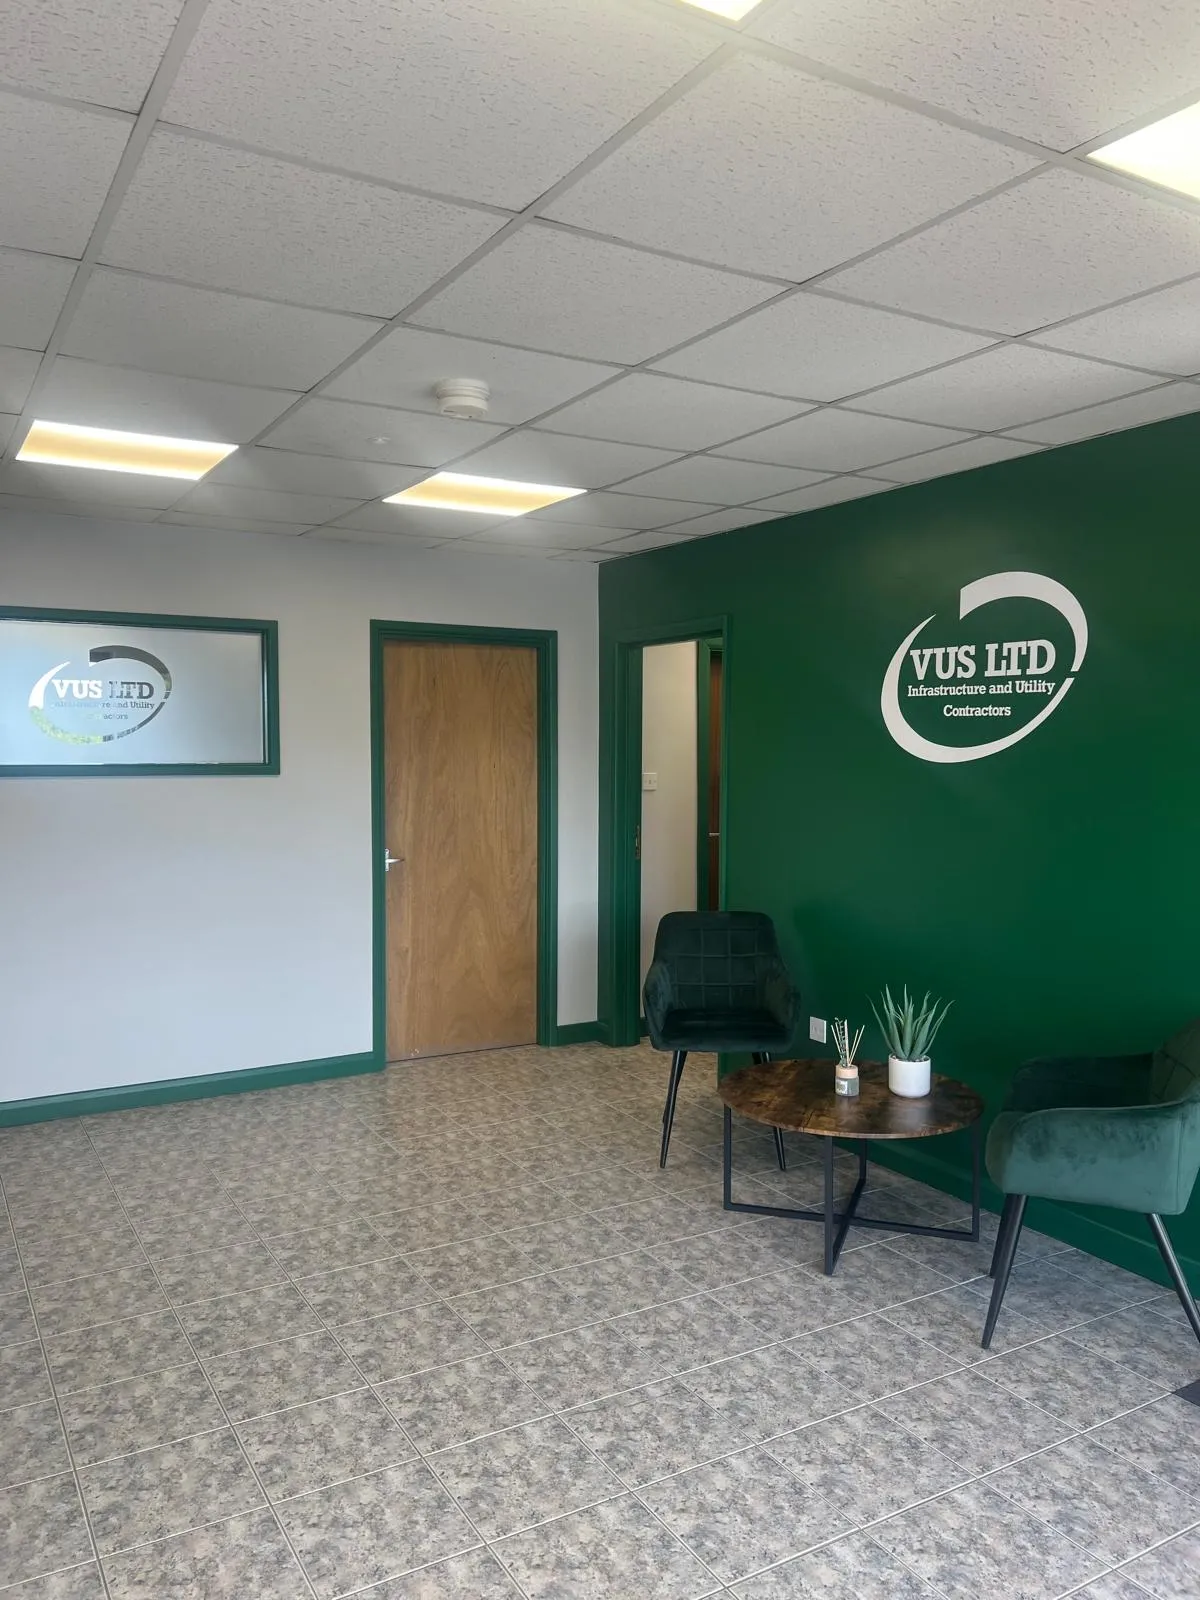
Office reception
Deep green feature wall carried around the reveal and the door frames, with the signage cut in around after.
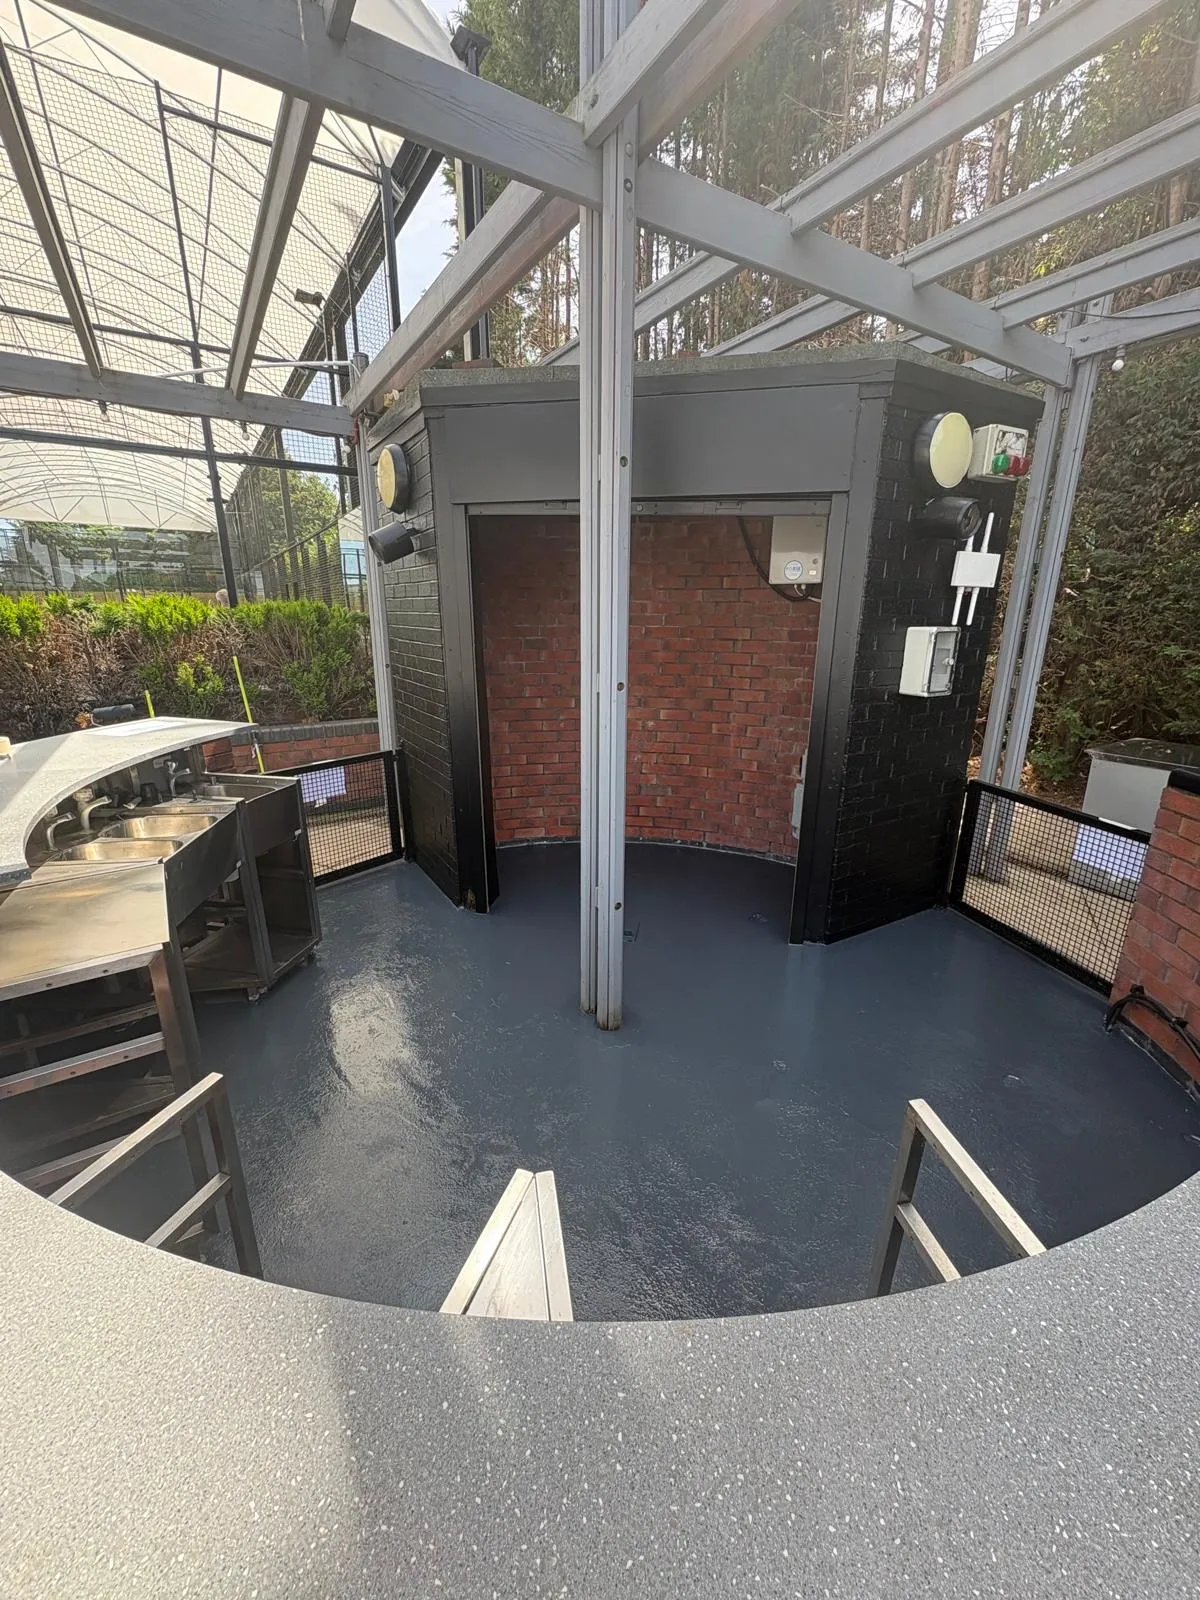
Health club terrace
Brickwork, bar front and steelwork taken to black, and the whole terrace floor painted to take wet feet and heavy traffic.
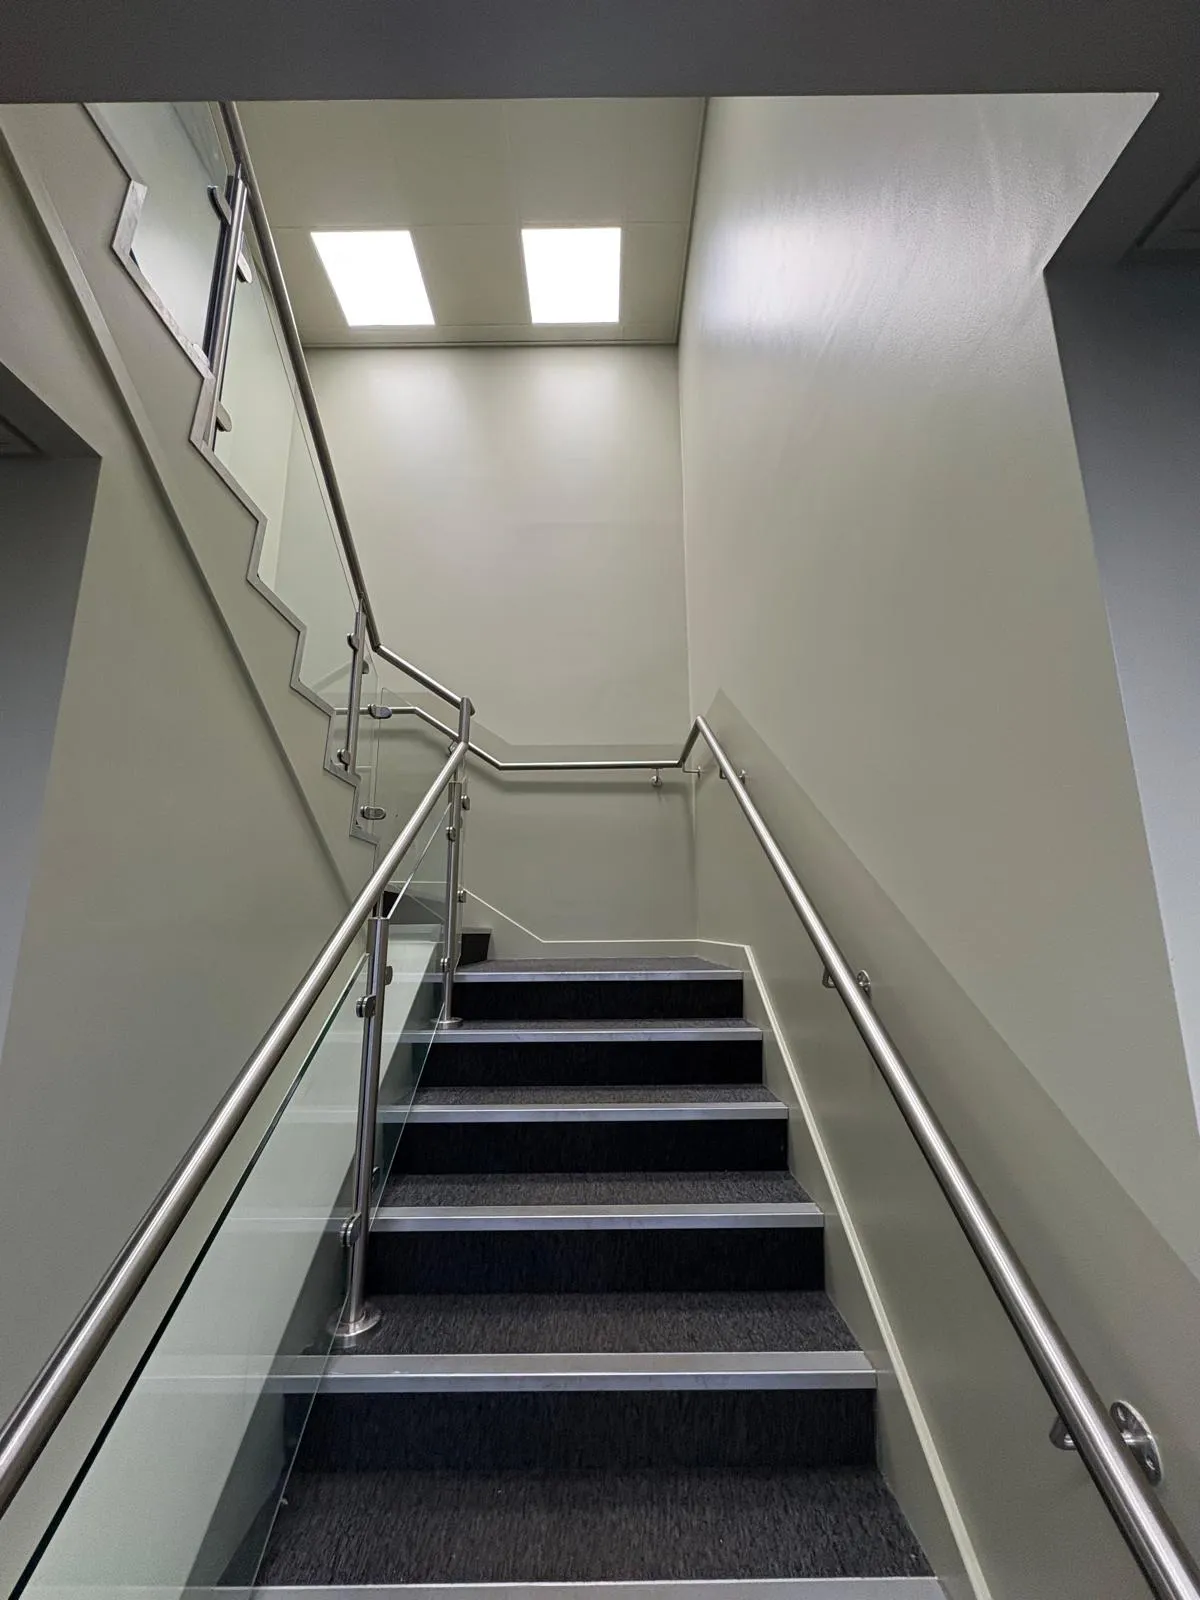
Commercial stairwell
Double-height stairwell walls and ceiling reached and finished safely, cut in around glass balustrade fixings.
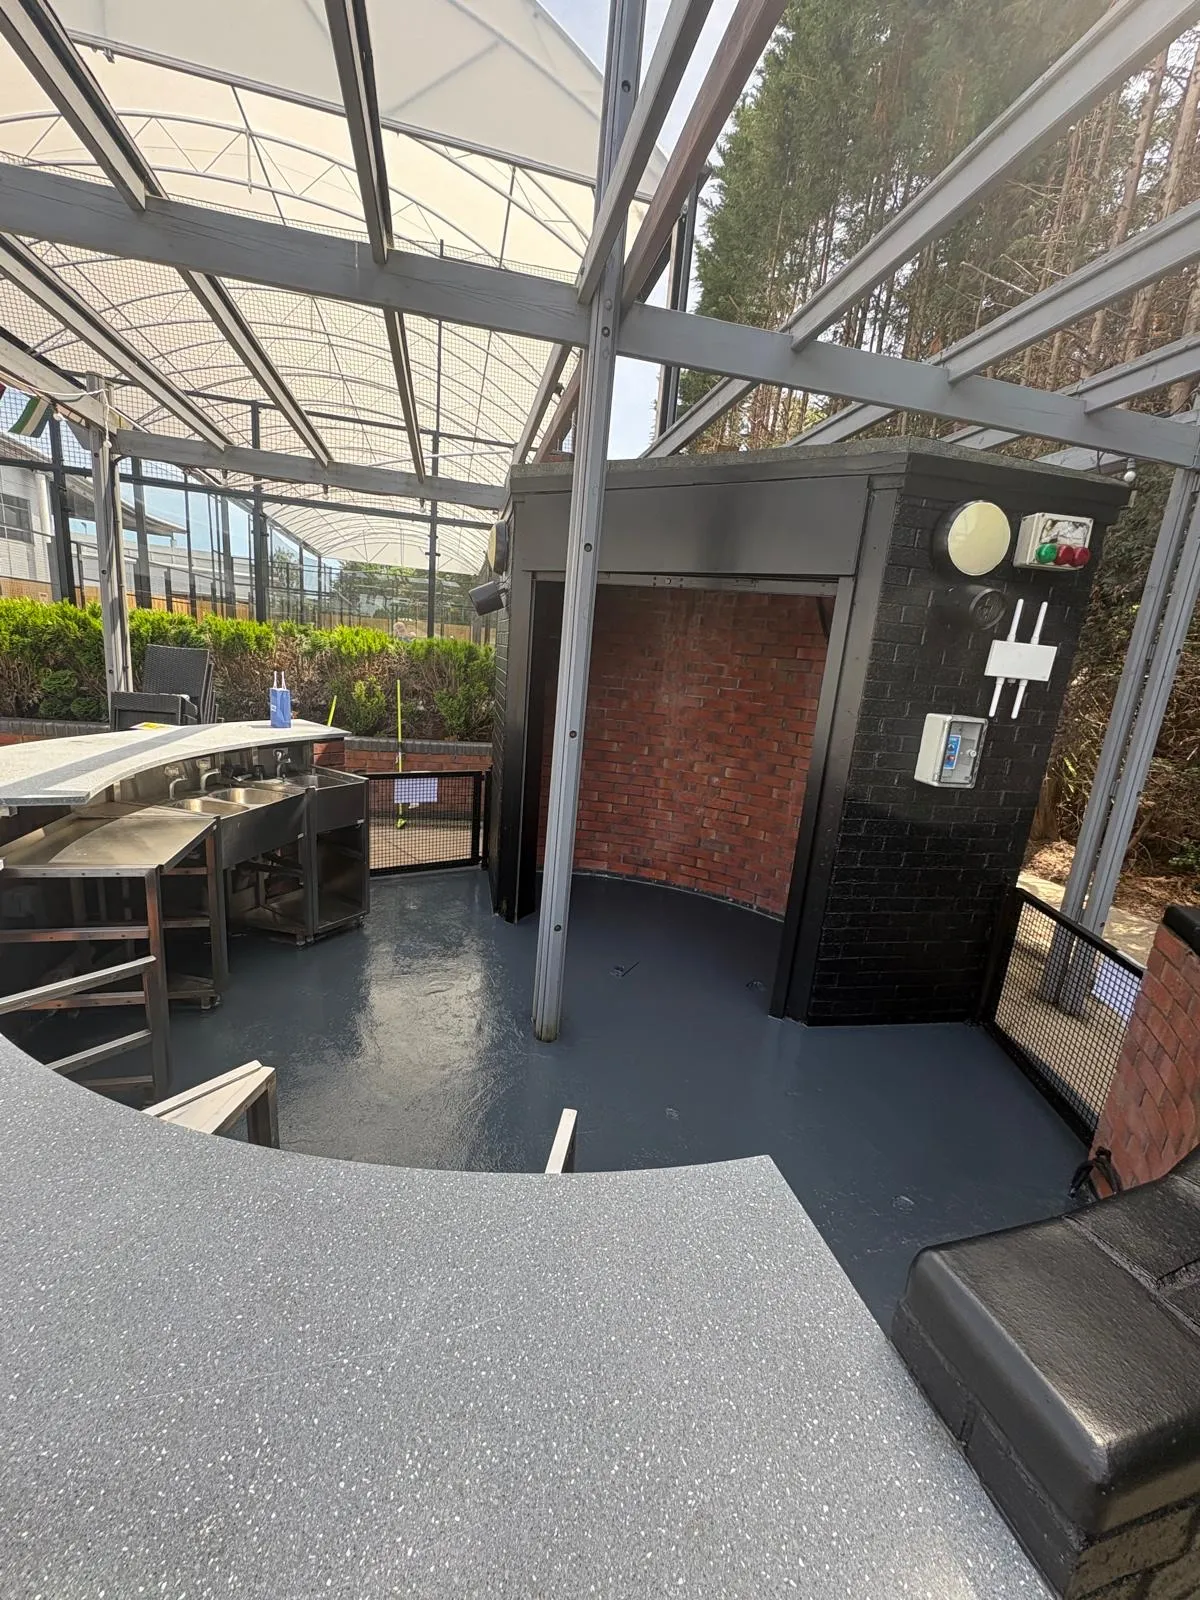
Painted terrace floor
The floor coating taken right up to the brickwork and the steel uprights, so the whole space reads as one finish.
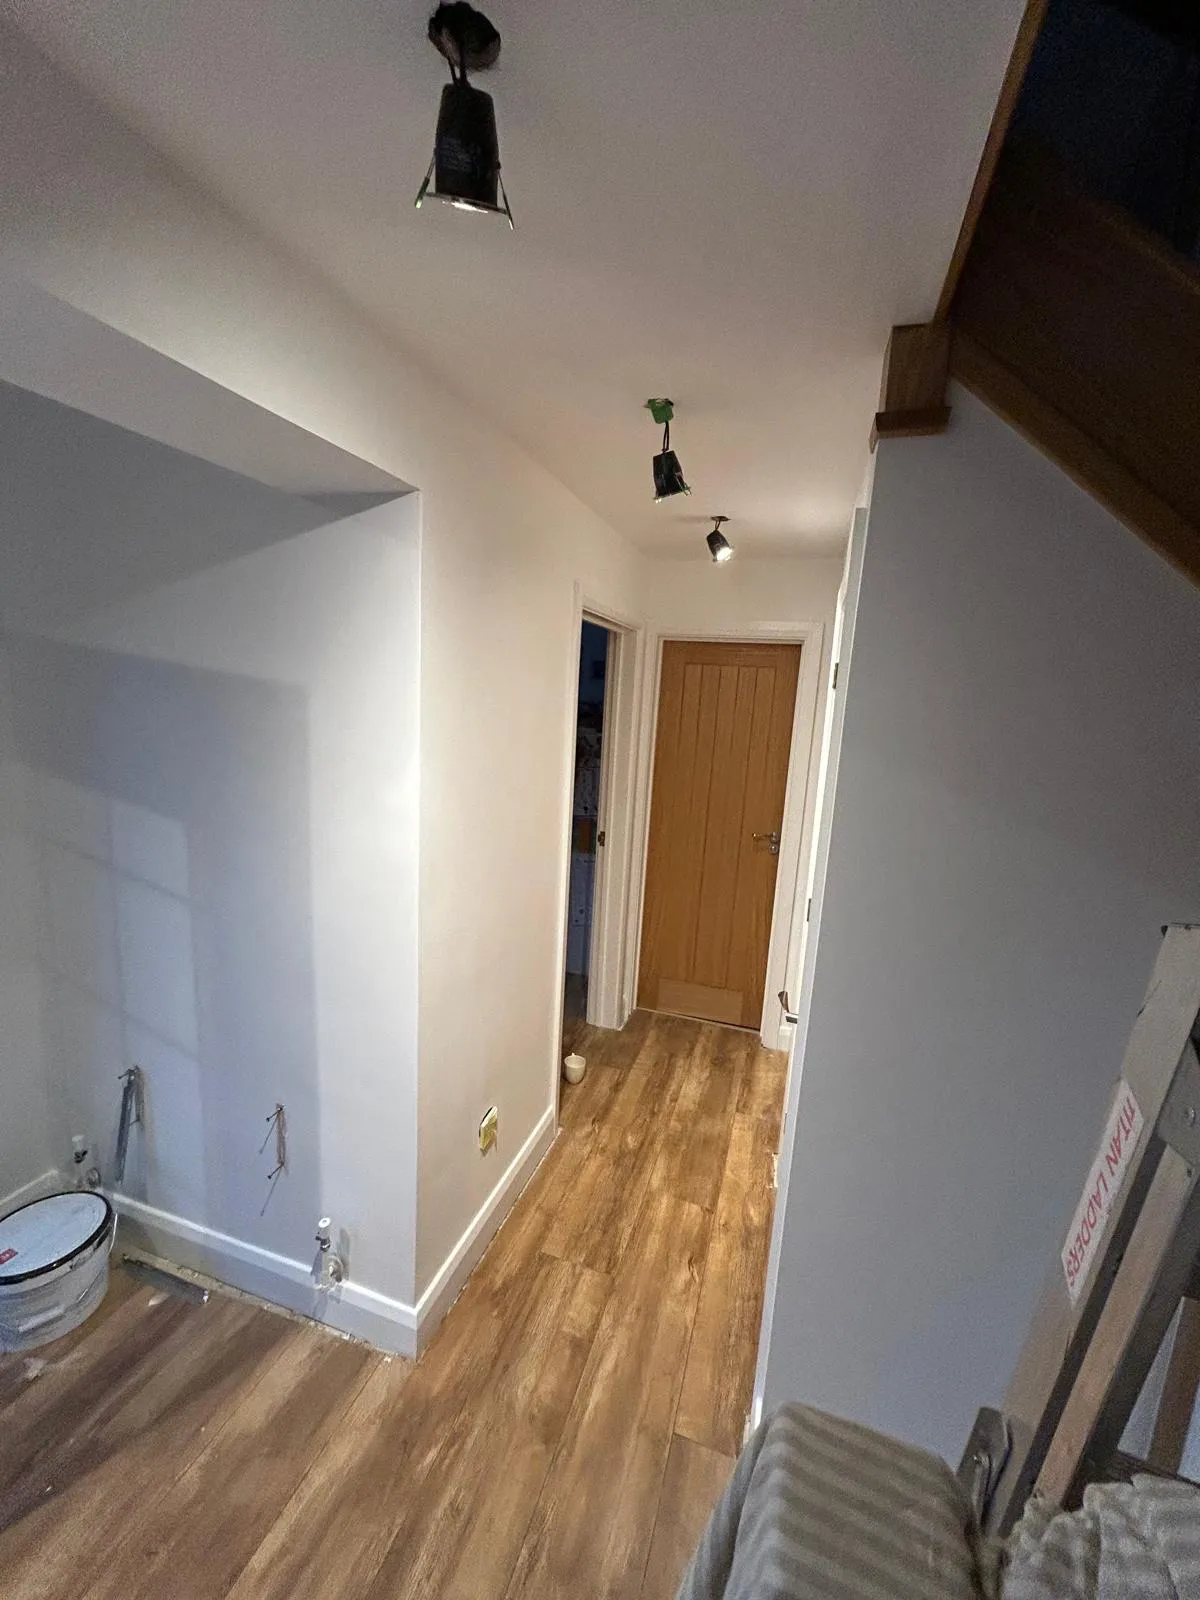
Hallway, handed back
Walls, ceiling and woodwork finished, the new floor protected throughout and everything cleared away at the end.
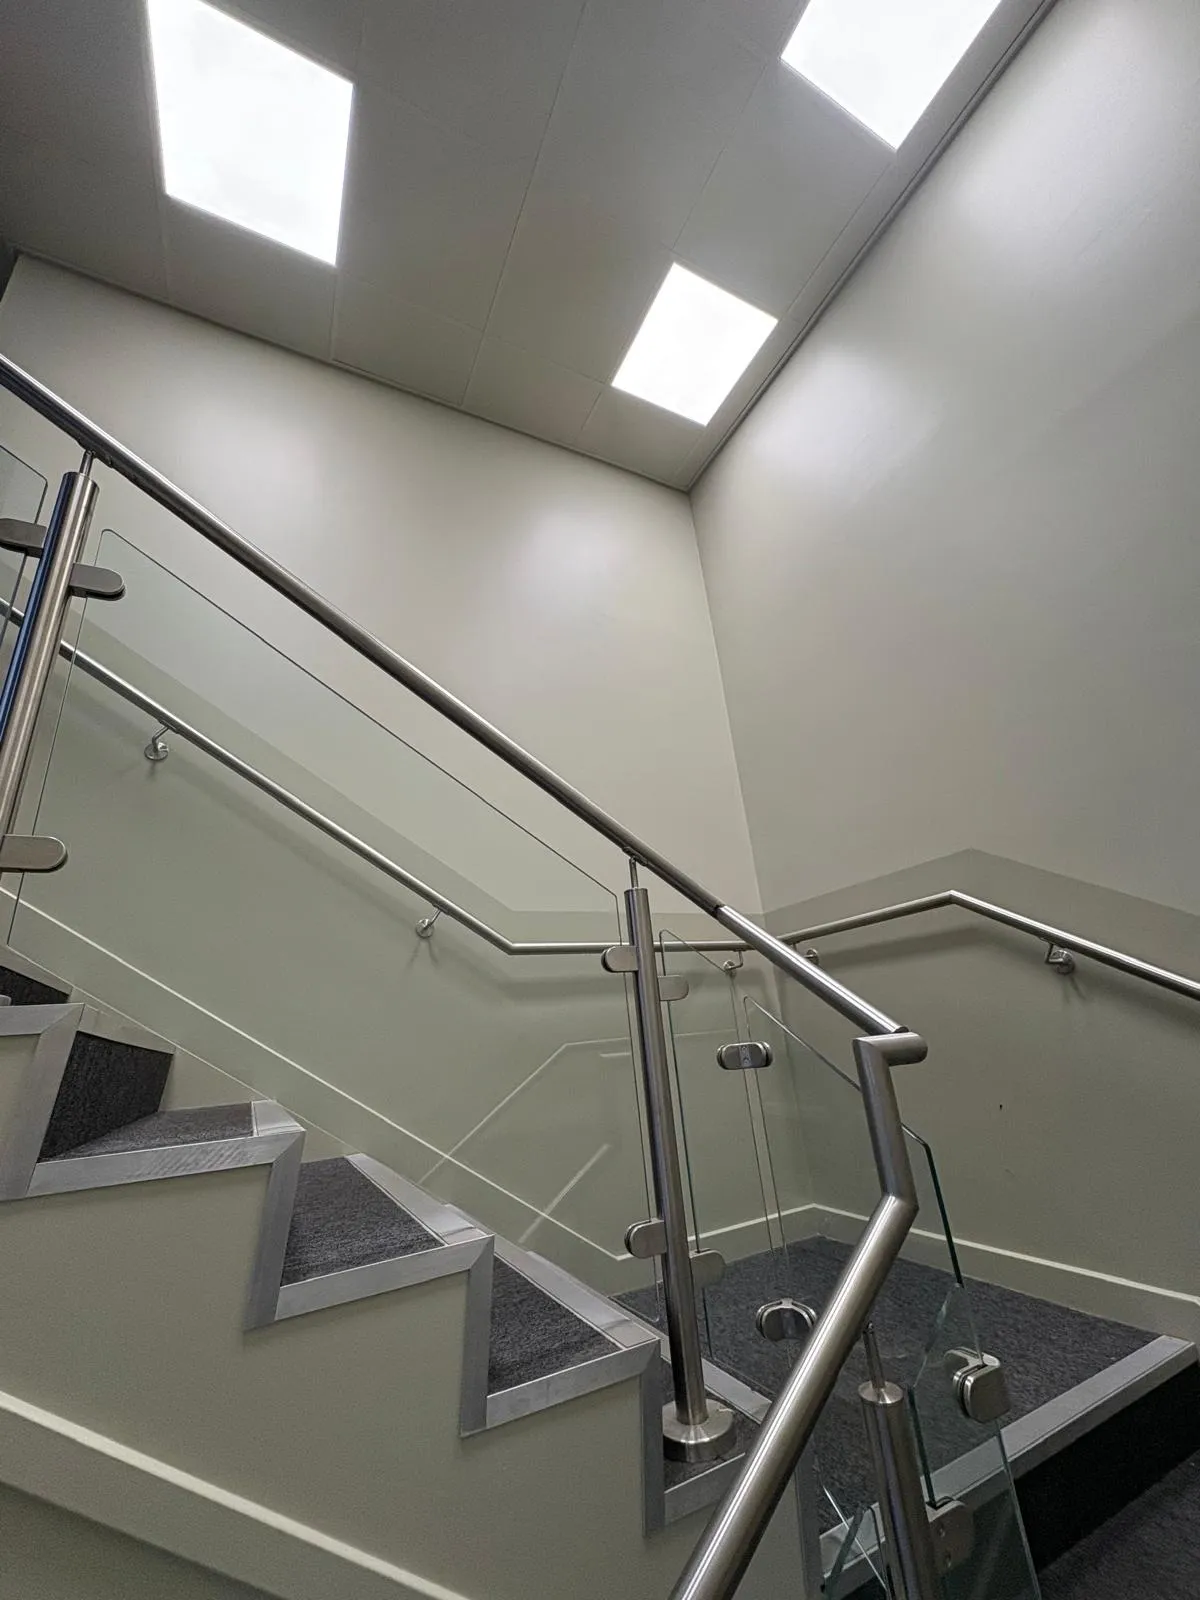
Stairwell, looking up
The awkward details of the job — soffits and the underside of the flight, all worked at height out of trading hours.
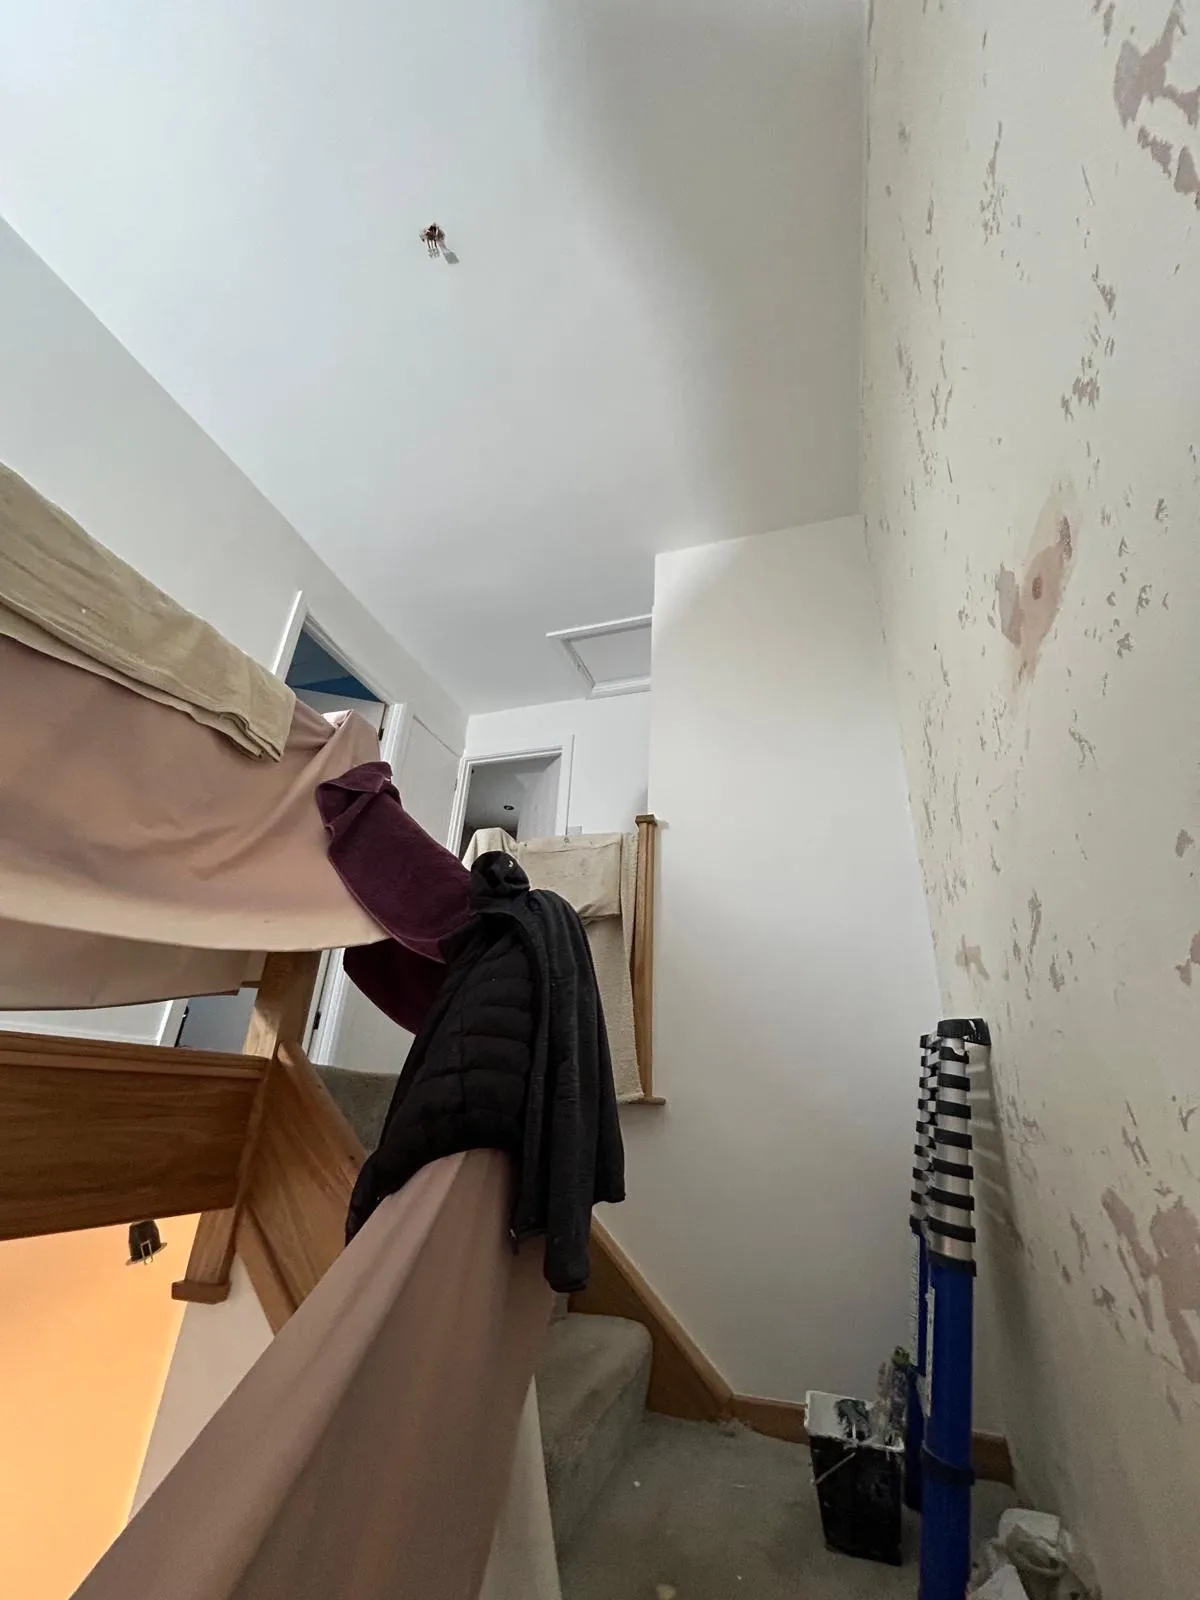
Preparation, which nobody photographs
Every finished room above started somewhere like this. It is the part that decides whether the paint still looks right in five years, and the part a cheap quote leaves out.
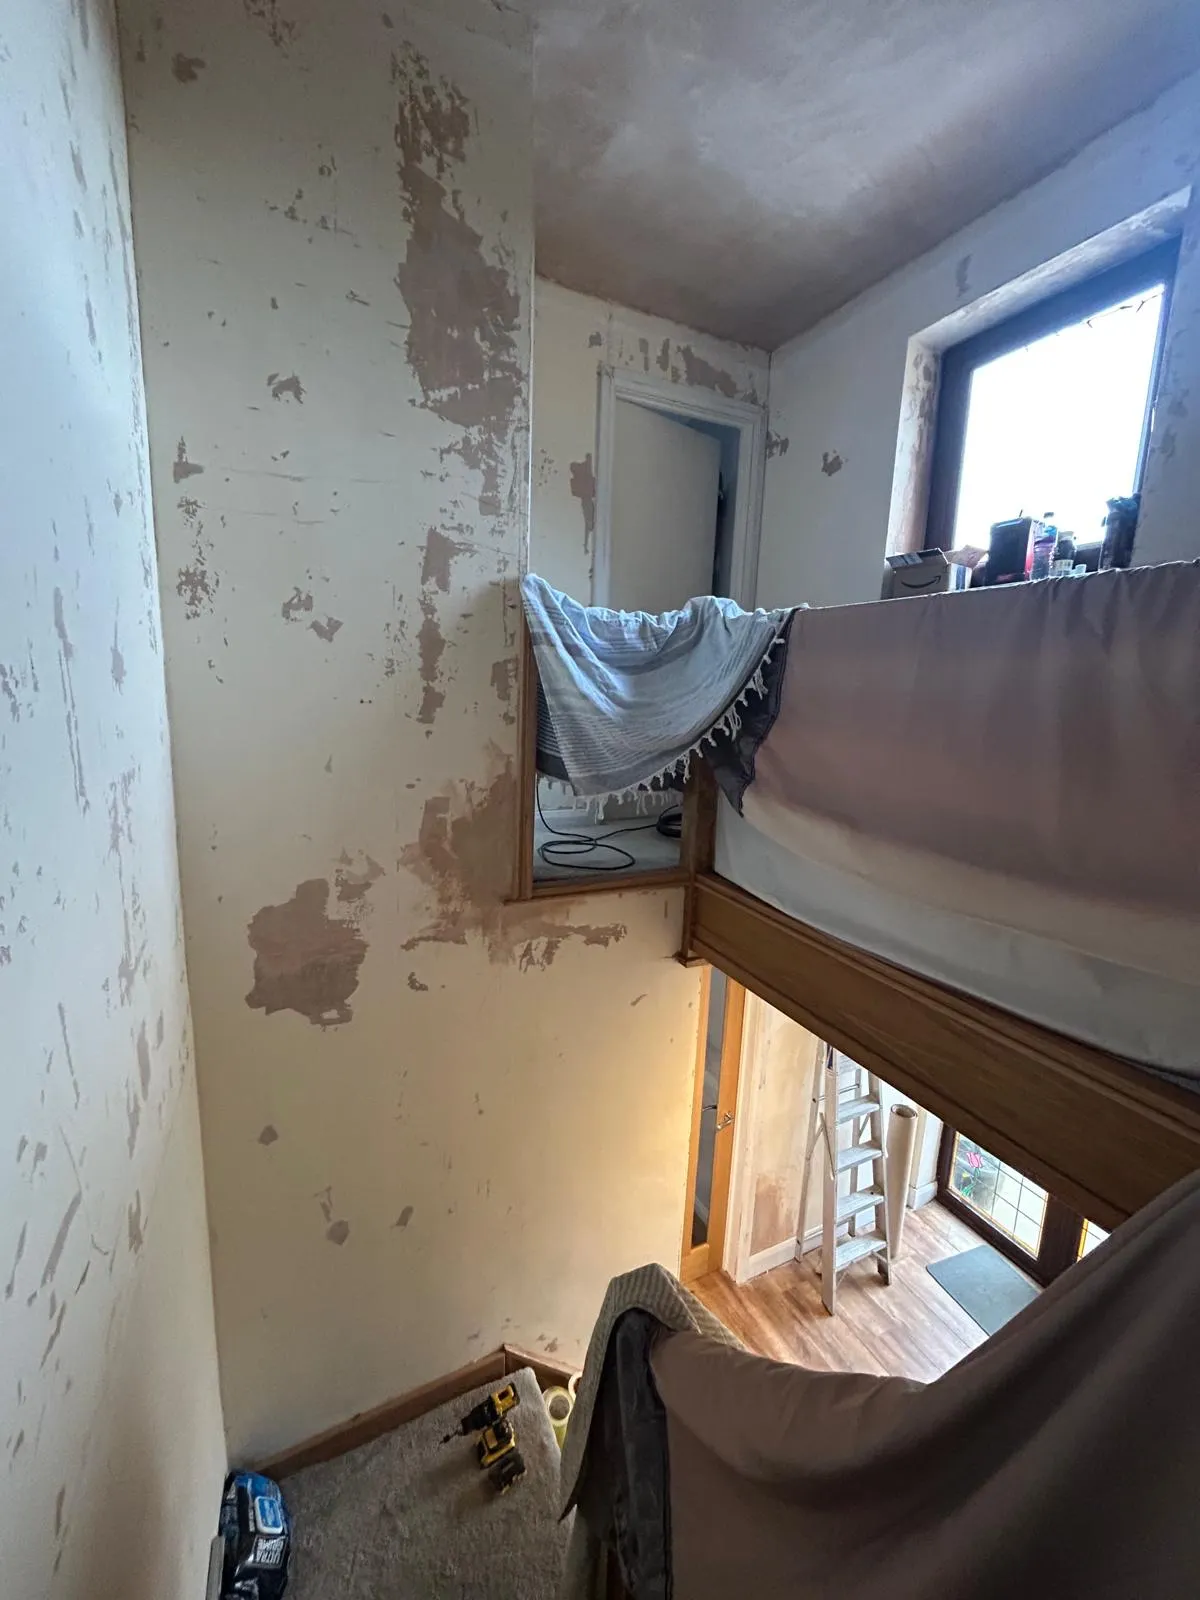 Strip back
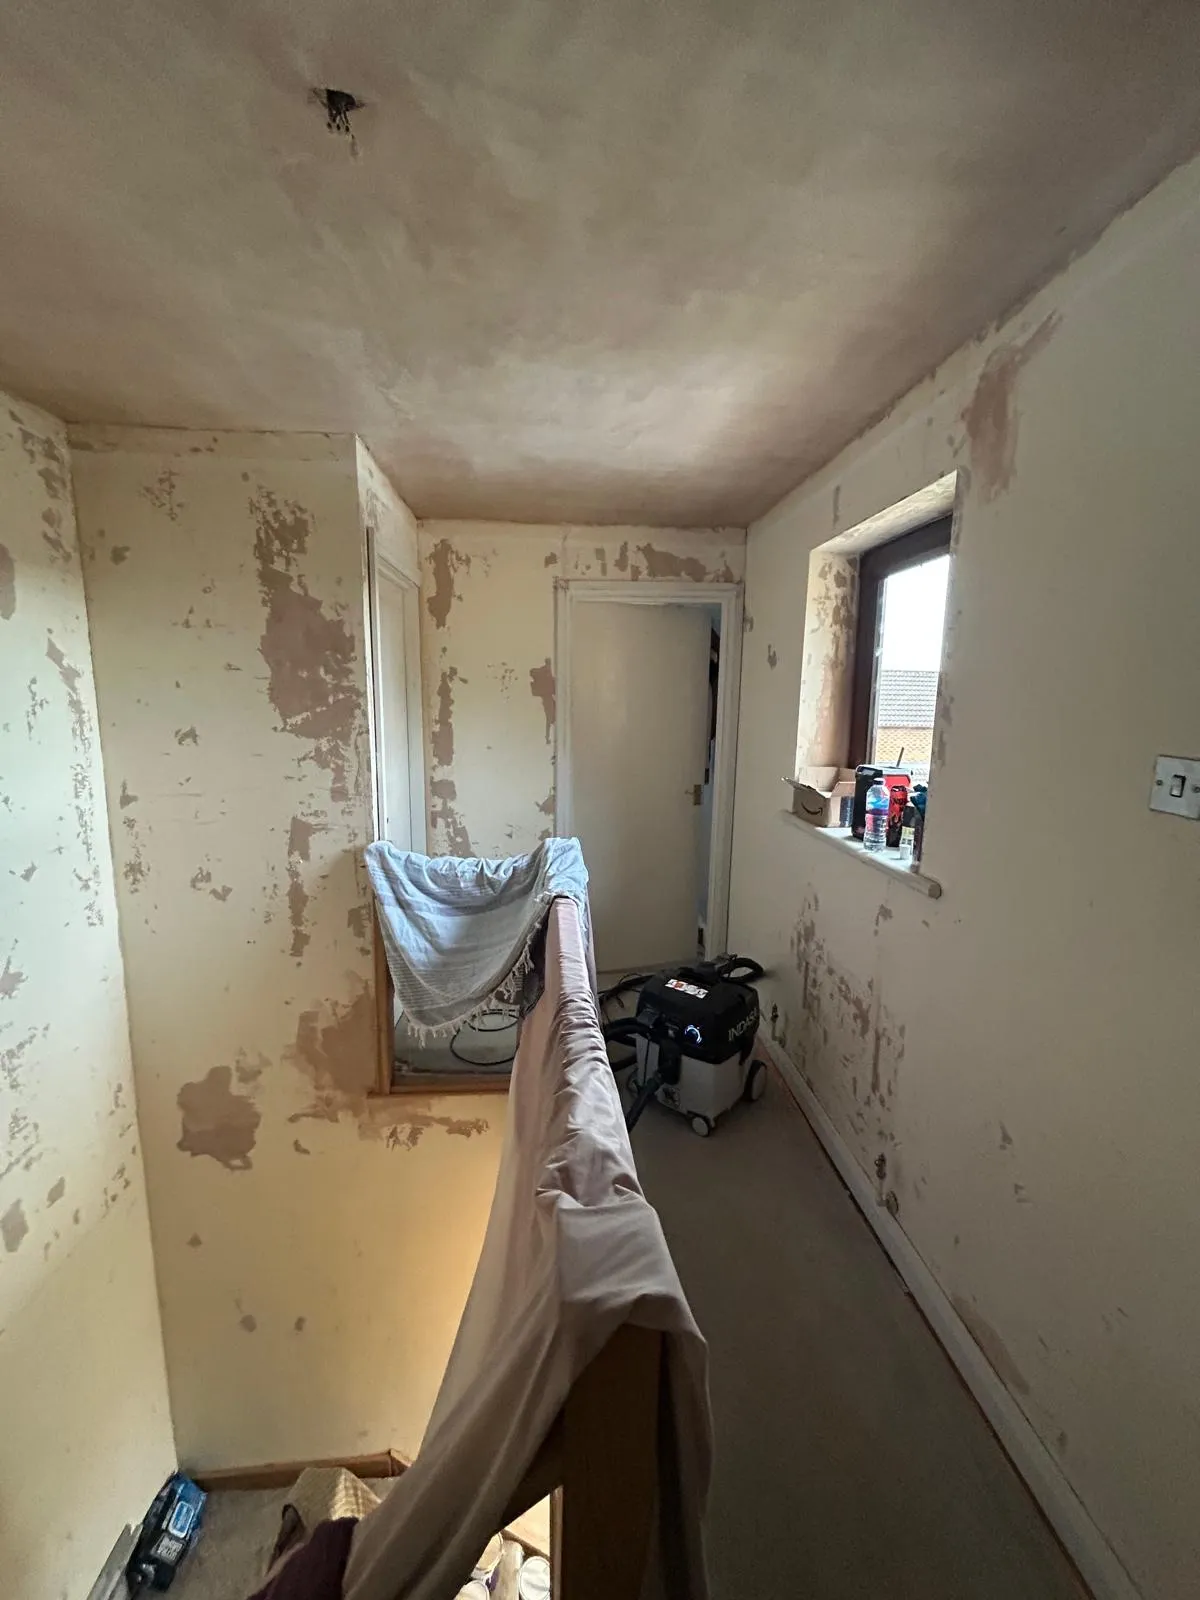 Cut out
 Prime
Prime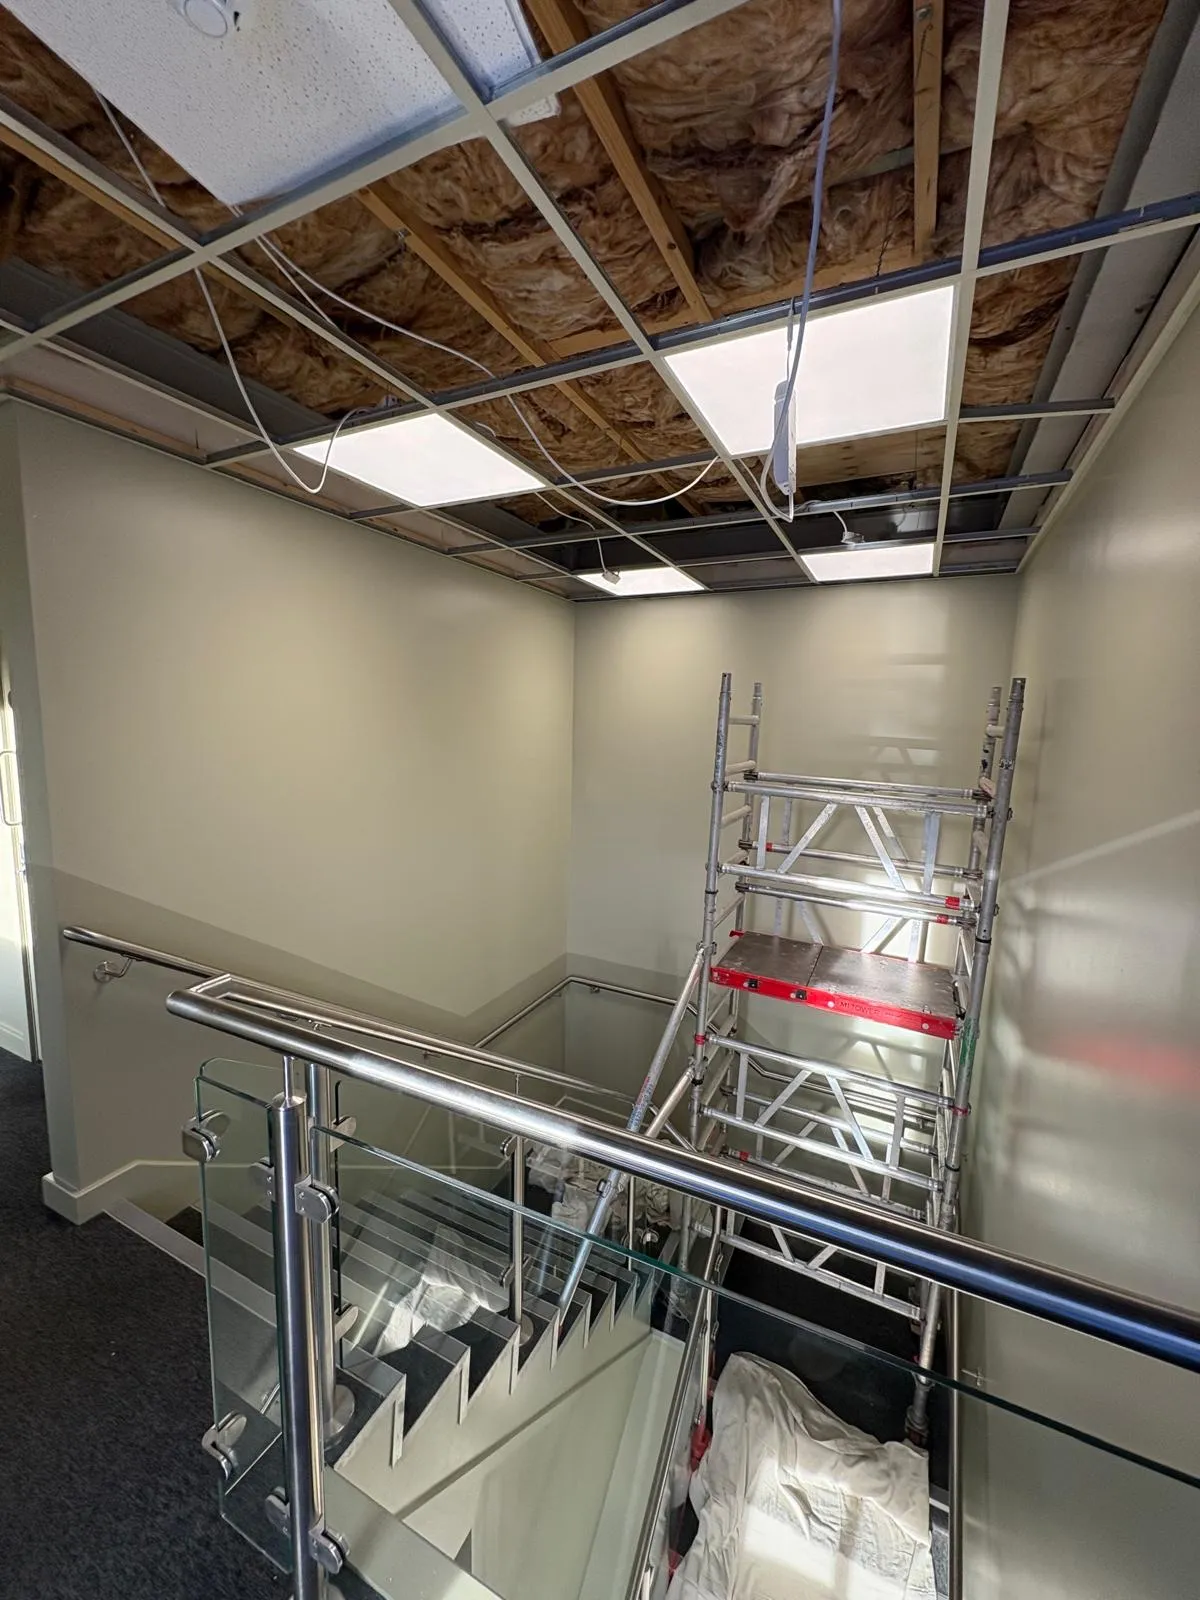 At height
More work, as it happens
Jobs get posted to Instagram and Facebook as they are finished — including the preparation stages that never make it into the pretty photos.
Want something like one of these?
Point us at the job you like the look of and tell us about your space — we will price it up for you.